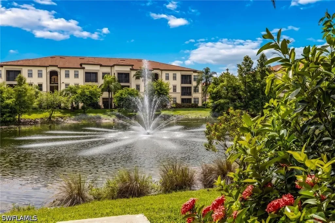
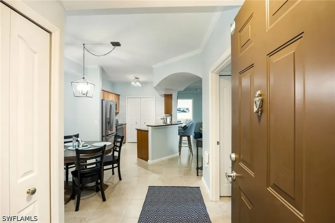
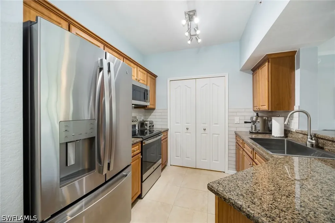
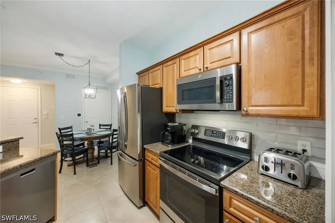
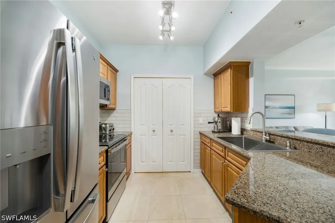
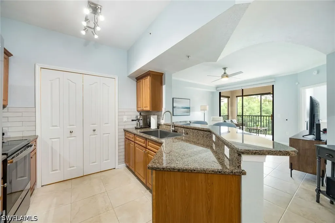
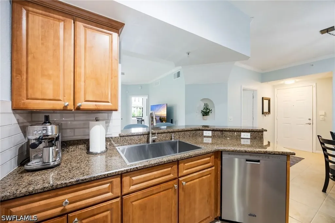
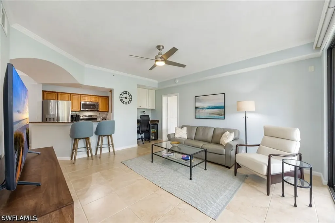
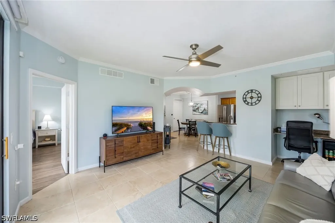
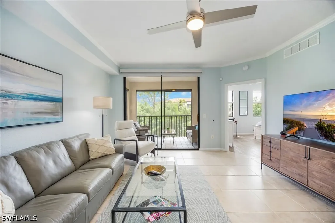
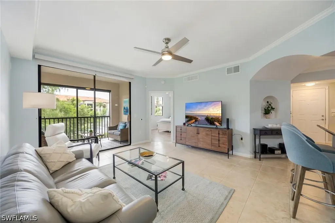
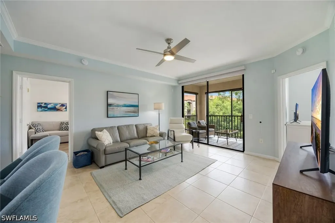
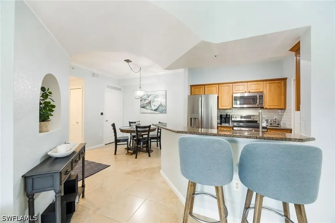
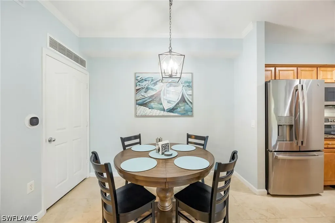
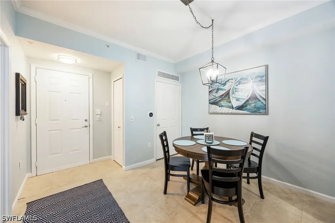
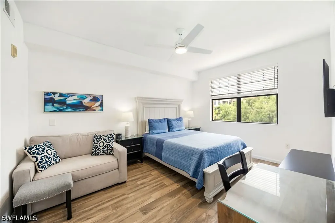
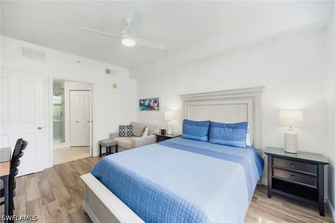
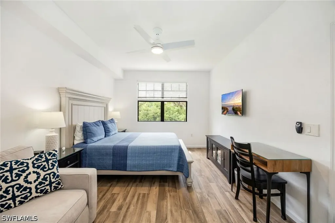
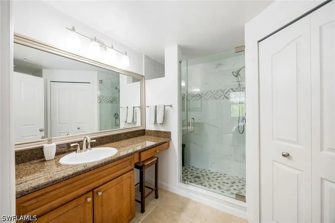
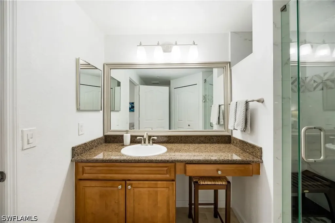
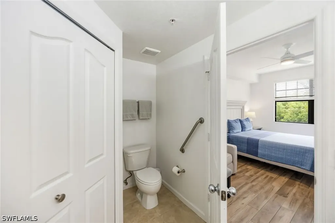
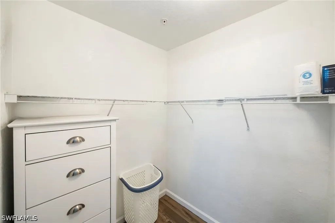
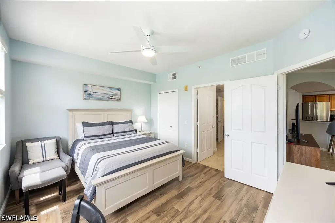
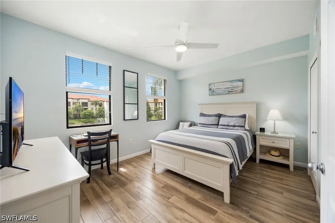
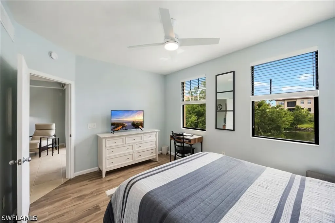
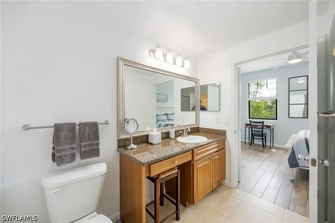
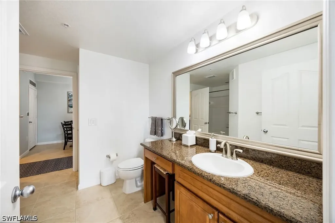
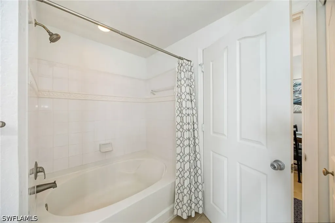
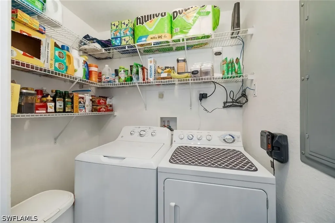
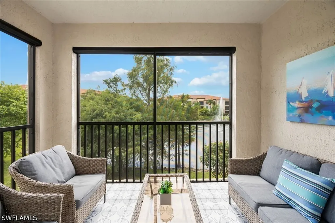
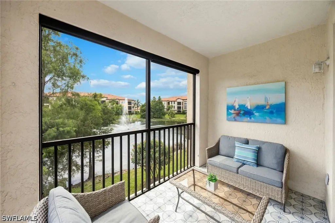
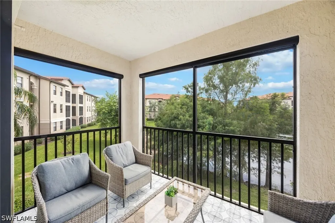
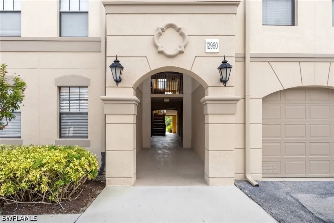
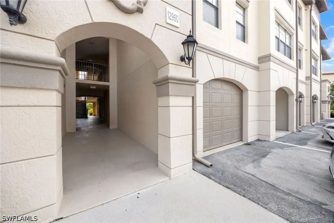
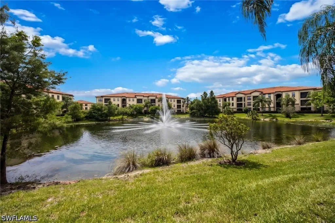
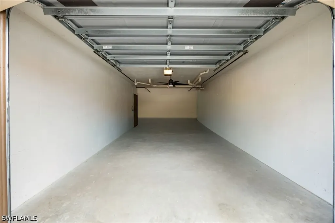
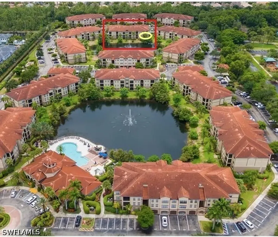
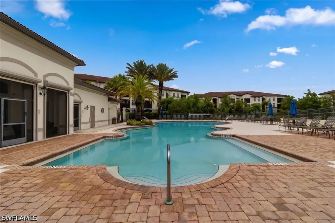
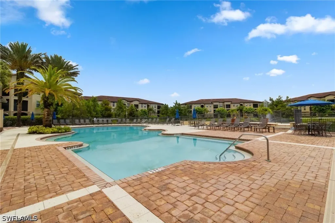
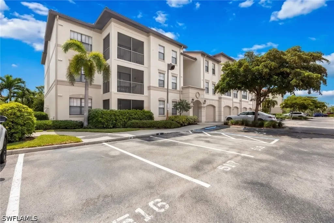
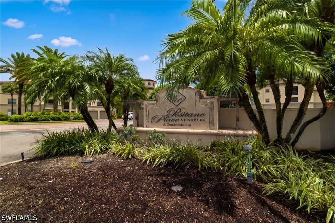
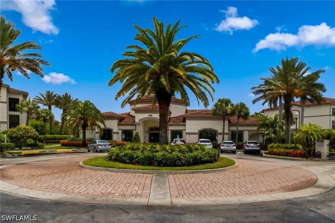
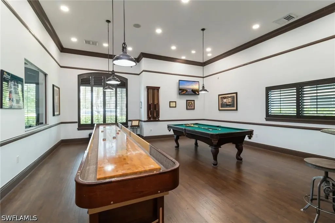
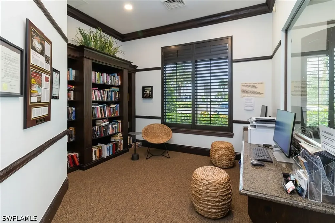
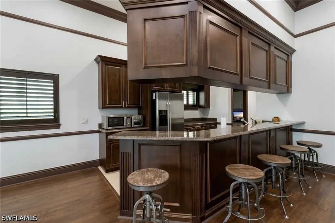
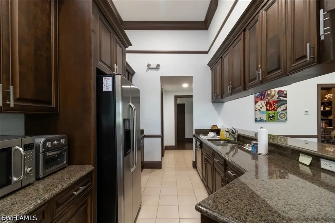
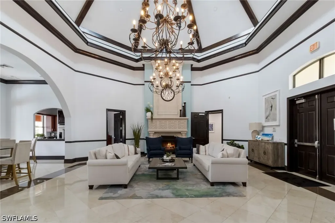
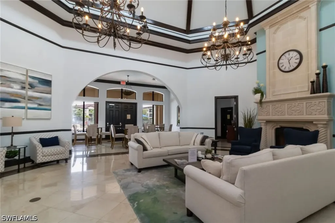
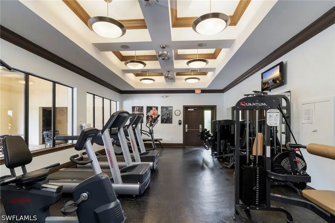
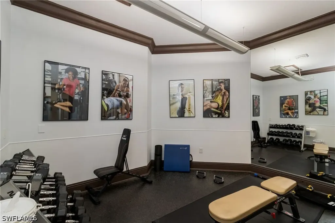
Wow don't look any further! PRIVATE CORNER END-UNIT WITH OVERSIZED LARGE GARAGE INCLUDED. Impact PGT WINDOWS to be installed in this unit by the association. Experience effortless Naples living in this beautifully maintained residence featuring an inviting open floor plan with 9' ceilings throughout. Large neutral tile flooring throughout the main living areas, fresh neutral paint, updated lighting, and newer ceiling fans. The welcoming entry offers a convenient coat and utility closet before opening to the spacious great room, complete with crown molding, a built-in desk area with granite countertop and upper cabinetry, and abundant natural light. The well-appointed kitchen features granite countertops, a porcelain subway tile backsplash, breakfast bar, oversized Kraus stainless steel sink, GE French door refrigerator, range, cooktop and microwave, MAYTAG dishwasher, pantry, and an adjoining laundry area with GE washer and dryer. The dining area provides an elegant space for entertaining beneath a decorative light fixture. The spacious owner's suite showcases decorative porcelain wood-look tile flooring, newer ceiling fan, double windows with upgraded blinds, a walk-in closet, and a beautifully updated en-suite bath featuring an oversized vanity with make-up area, remodeled walk-in shower with seamless glass enclosure, marble-look tile, decorative accents, and octagon tile flooring. The guest suite also features decorative porcelain wood-look tile flooring, walk-in closet, newer ceiling fan, and private en-suite bath with granite countertops, oversized vanity, oversized tub and shower with decorative tile surround, mirrored medicine cabinet, and linen closet. The spacious screened lanai with decorative tiled flooring, lakefront and private landscaped Western views. An exceptional EXTRA bonus is the oversized private garage measuring approximately 27x 14'7”; complete with automatic garage door opener, side pedestrian entrance, ceiling fan, finished concrete floor, and oversized additional driveway parking, ideally located adjacent to the hallway and near the elevator for outstanding convenience. Positano Place is a gated inspired community offering 330 residences in total with 15 low rise buildings. Surrounded by sparkling lakes, illuminated fountains, and lush preserves, with resort-style amenities including a lakefront pool, spa, elegant clubhouse, fitness center, business center, media room, billiards, playground, and car care facility. Ideally located on Livingston Road just south of Pine Ridge Road, residents enjoy easy access to Naples' white sand beaches, Waterside Shops, Mercato, downtown Fifth Avenue South, fine dining, shopping, healthcare, and convenient access to I-75, making this an outstanding opportunity for full-time or seasonal ownership.
 Based on information submitted to Gulf Coast as of July 21, 2026 . All data is obtained from various sources and has not been, and will not be, verified by broker or Gulf Coast. All information should be independently reviewed and verified for accuracy. Properties may or may not be listed by the office/agent presenting the information. NOTICE: Many homes contain recording devices, and buyers should be aware they may be recorded during a showing.