Kelly Dickens logo

42 Blairsville DrivePalm Coast, FL 32137Price: $360,000

  • Price: $360,000
  • Est. Mortgage of $/month
  • 2 Days on Market
$
$
%
$/month over payments
Federal 30-year interest rate: 6.55% last updated on Jul 16, 2026
* All Figures are estimates. Check with your bank or proposed mortgage company for actual interest rates.
This product uses the FRED® API but is not endorsed or certified by the Federal Reserve Bank of St. Louis.
  • $360,000List Price
  • 4Bedrooms
  • 3Bathrooms
  • 0.23Acreage
  • 1,707Square Feet

Ask A Question

Listing Tools

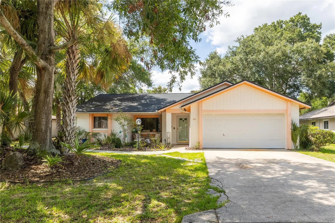
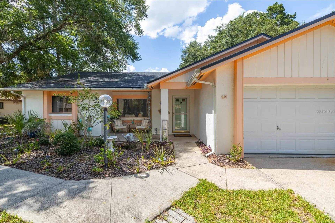
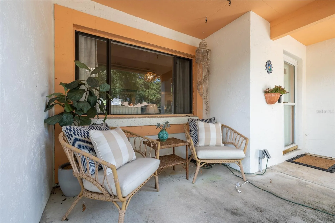
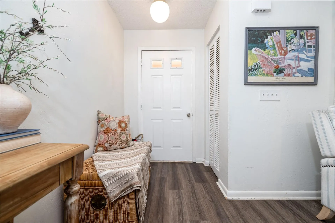
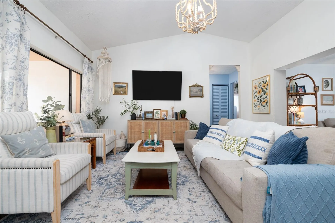
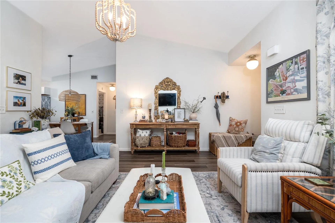
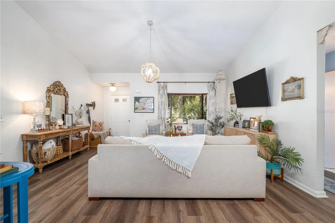
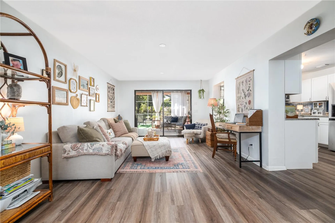
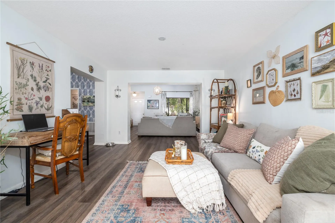
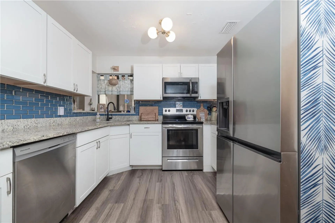
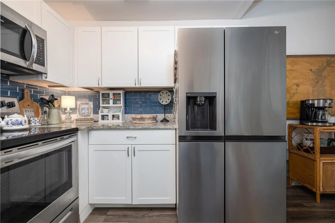
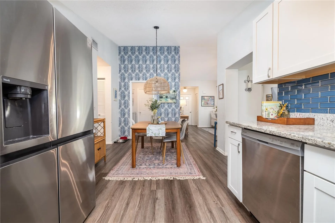
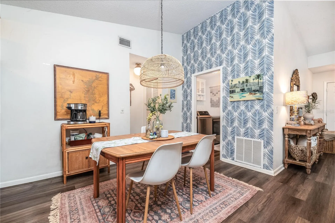
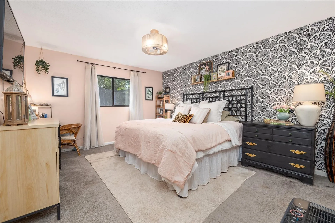
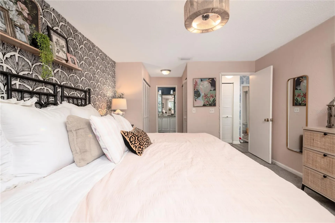
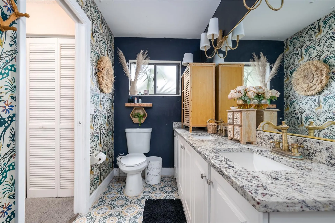
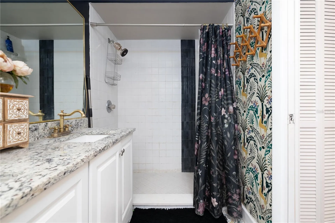
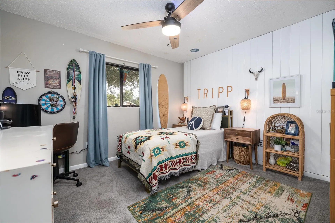
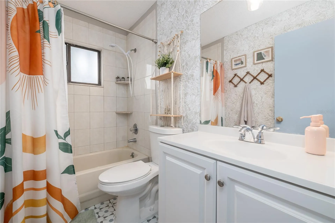
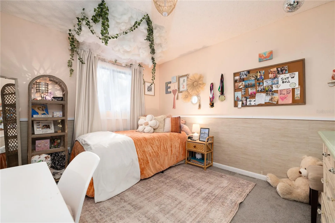
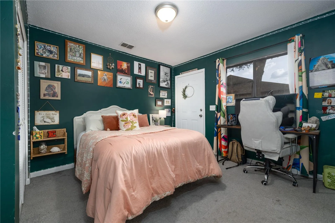
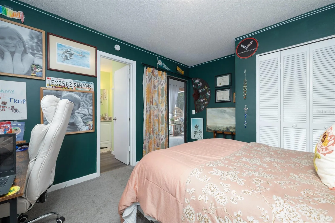
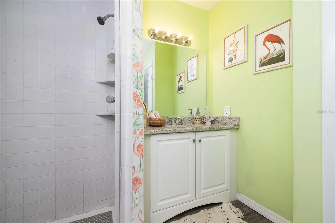
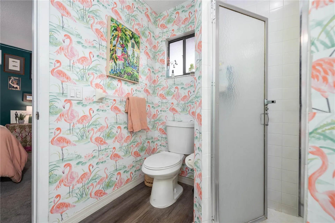
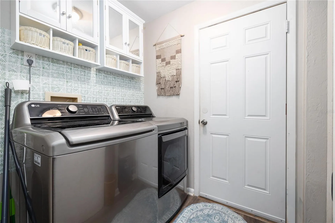
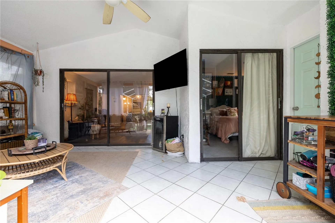
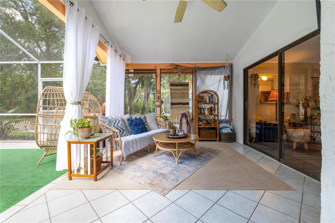
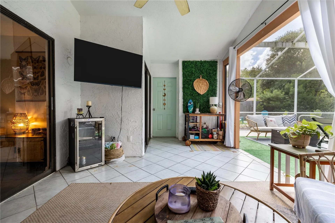
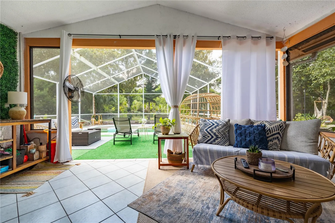
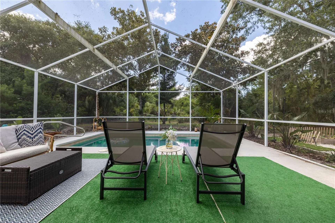
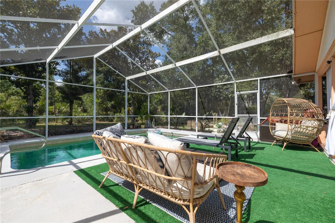
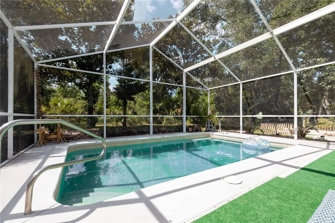
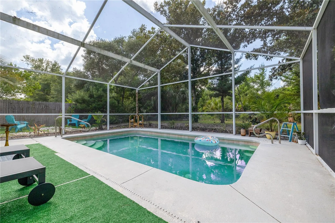
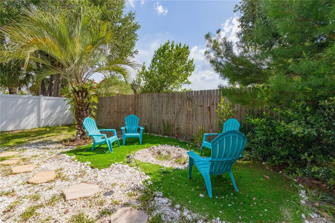
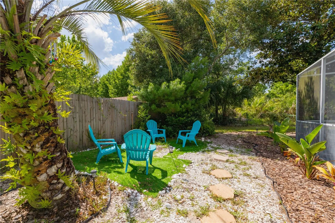
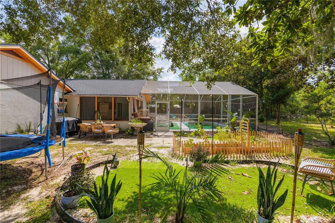
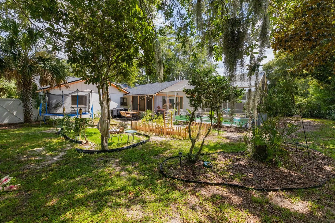
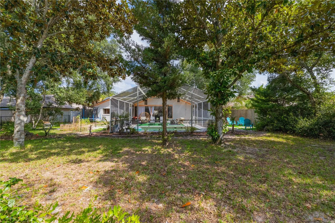
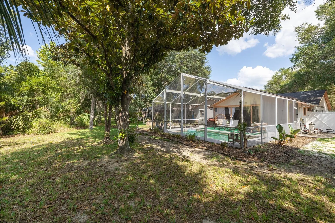
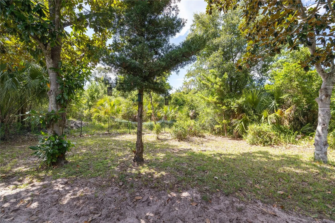
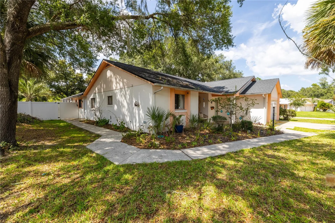
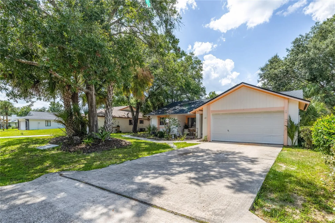
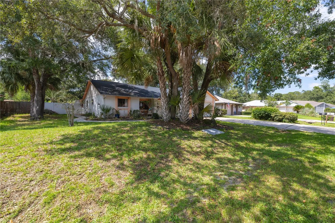
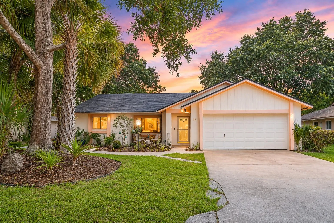
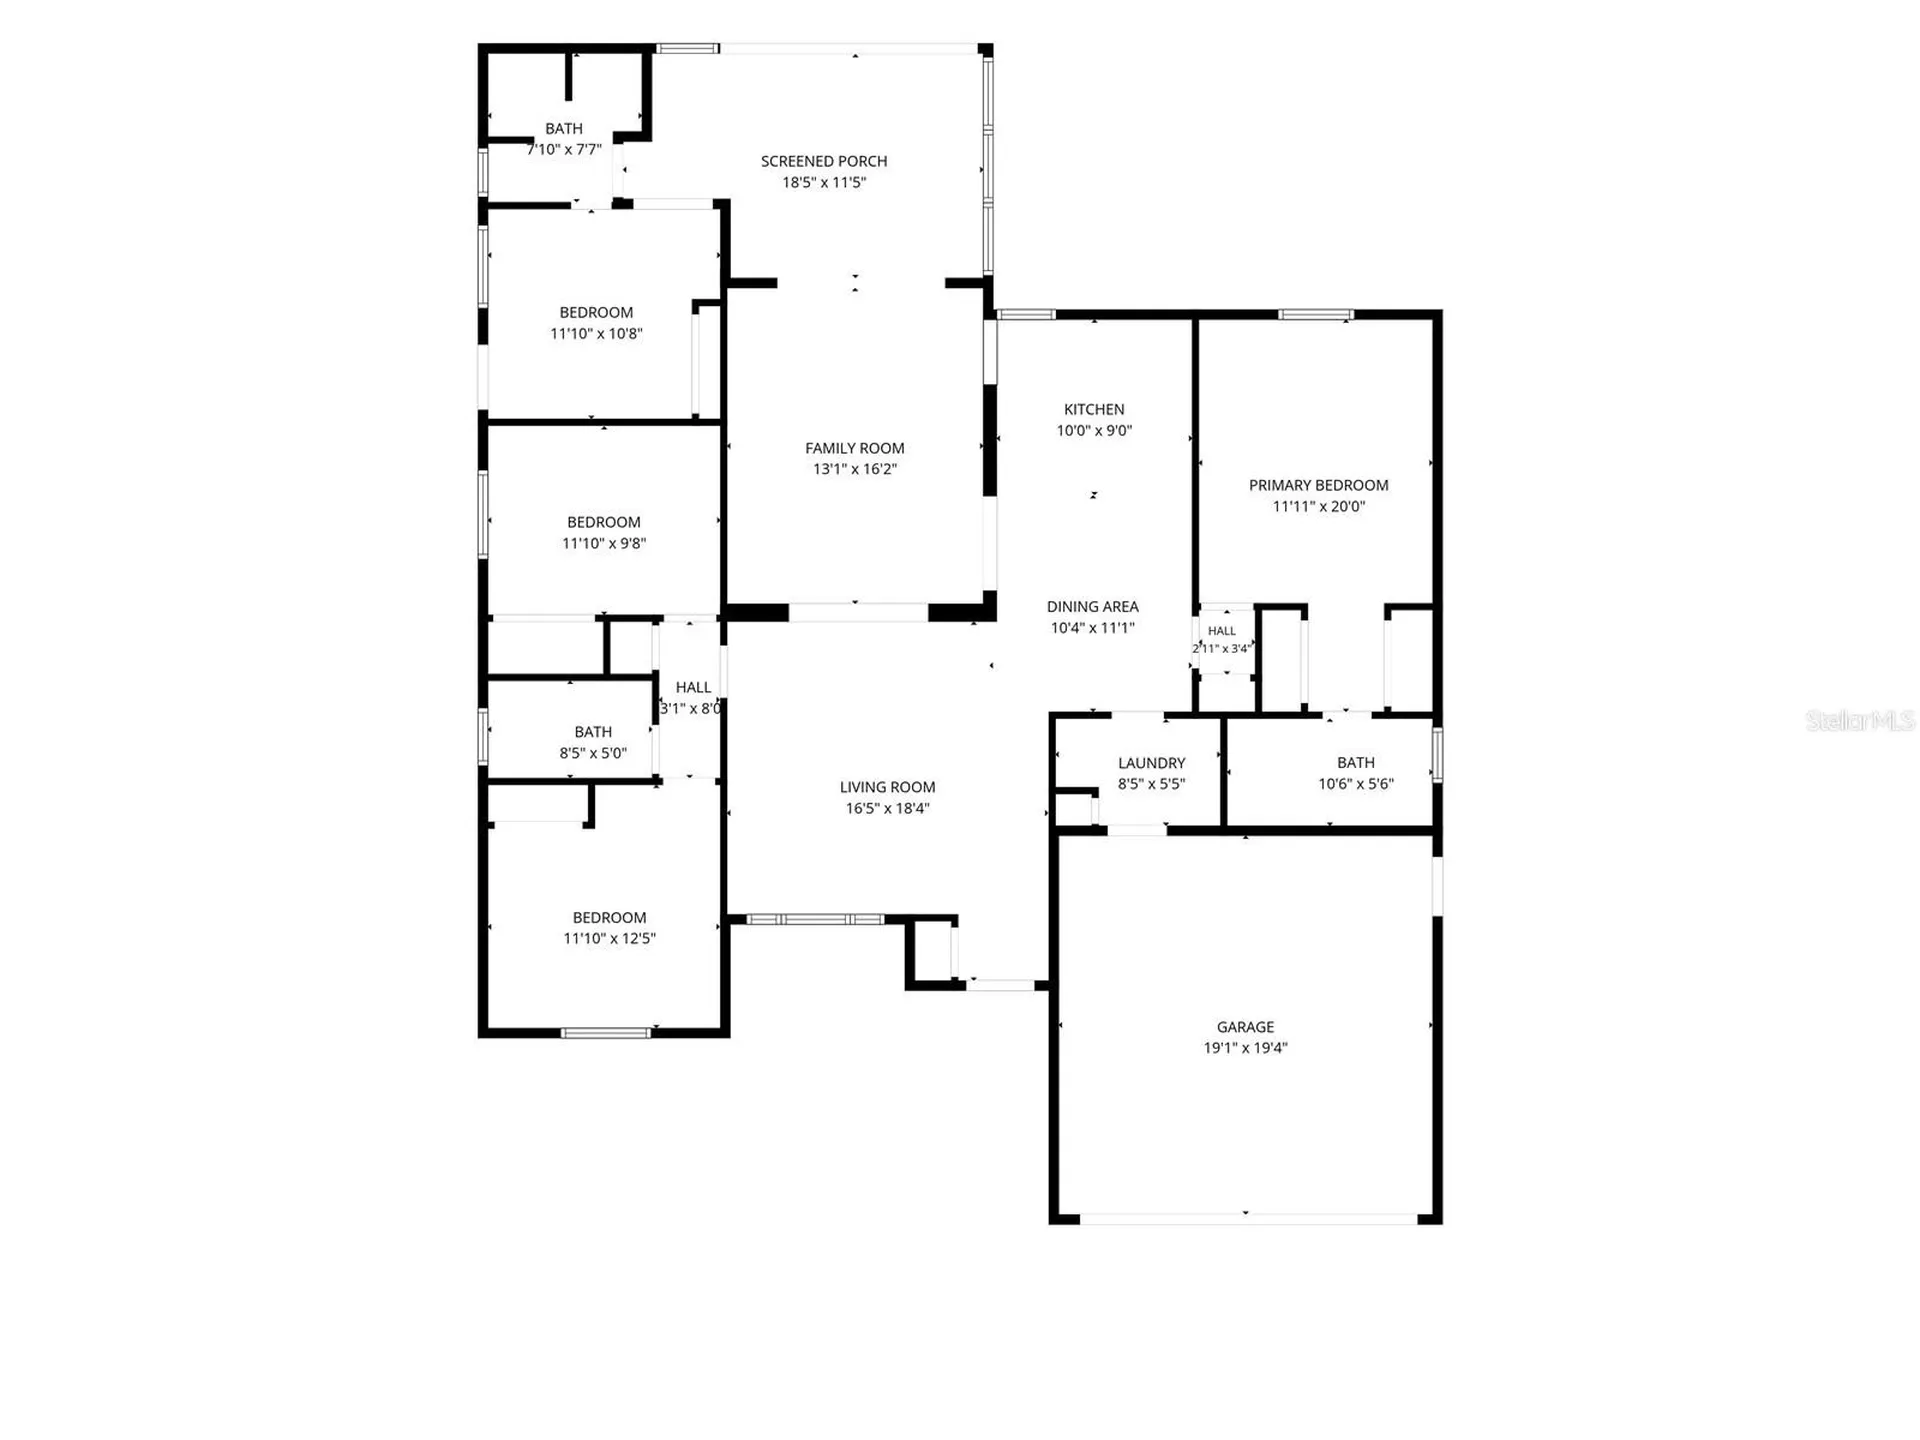
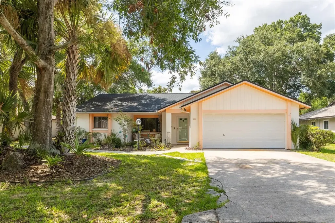
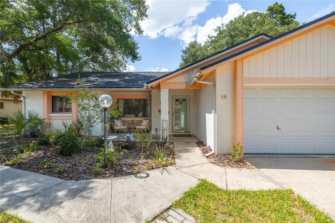
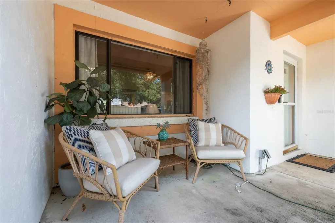
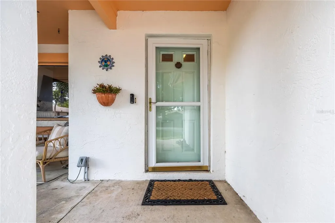
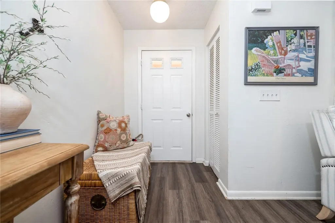
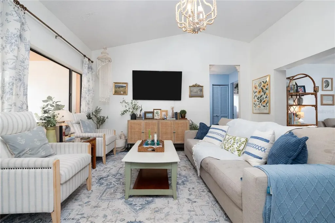
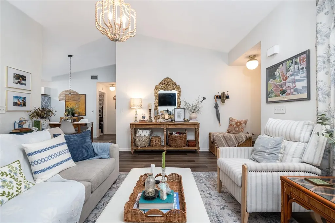
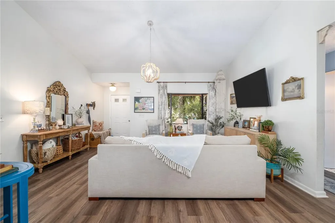
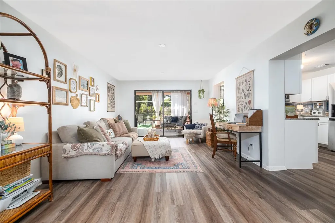
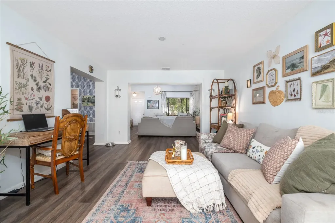
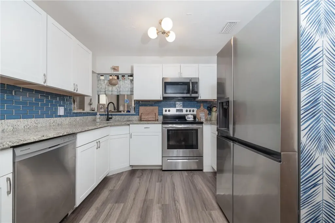
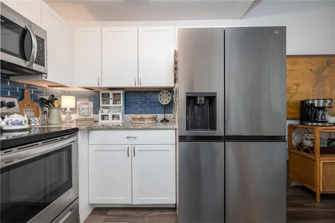
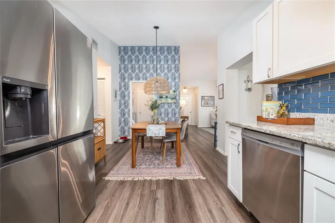
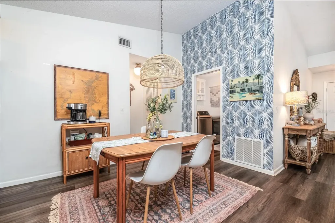
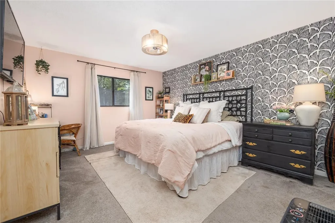
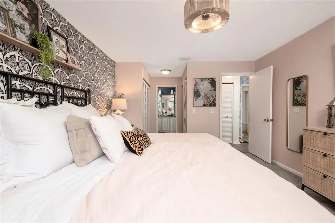
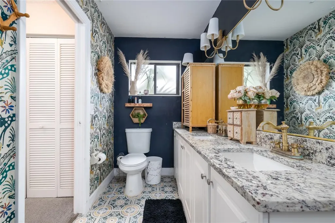
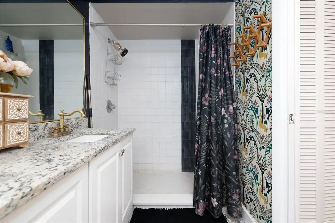
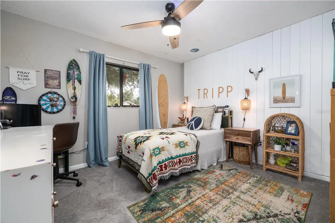
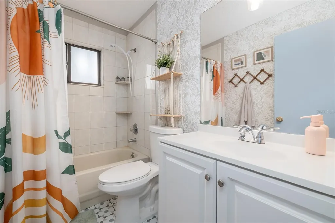
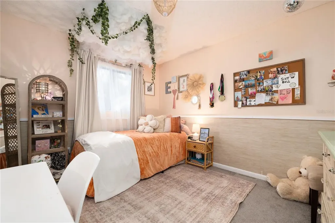
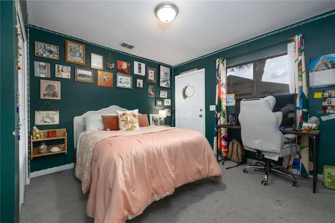
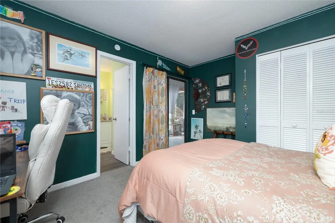
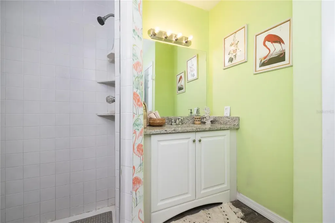
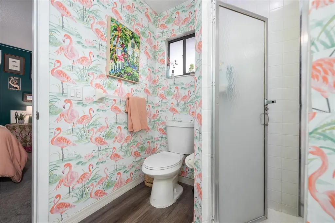
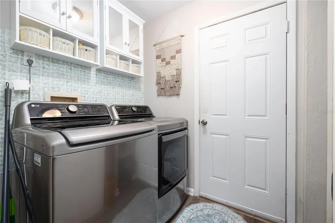
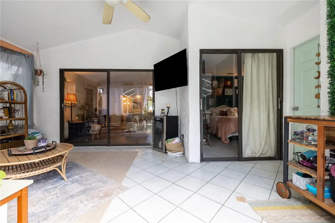
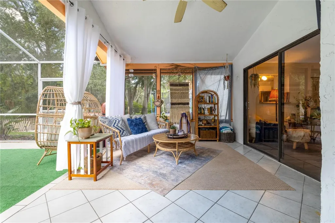
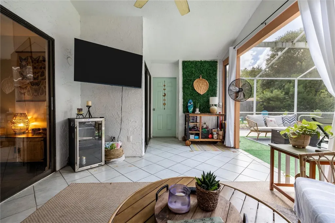
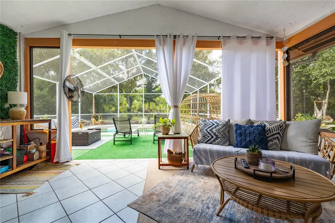
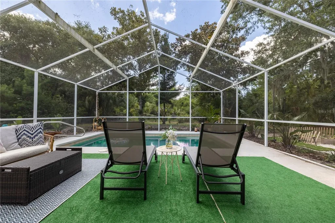
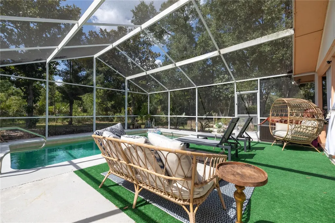
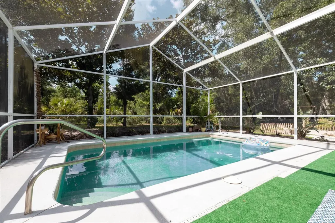
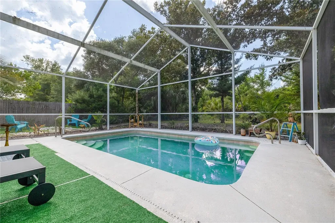
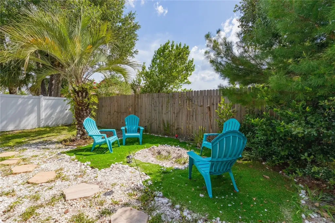
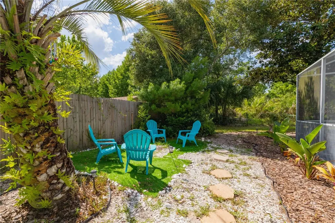
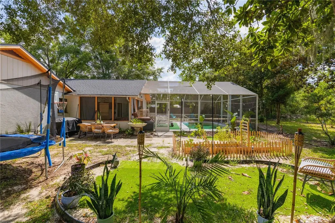
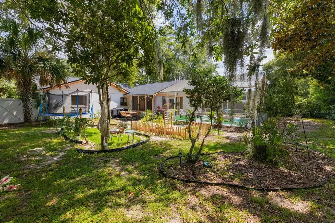
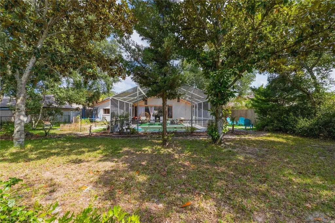
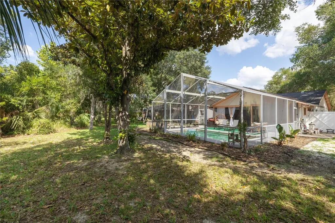
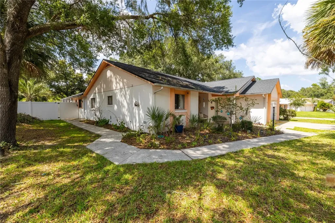
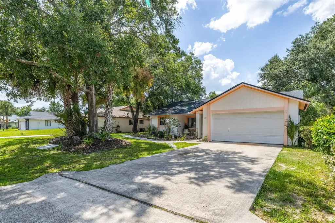
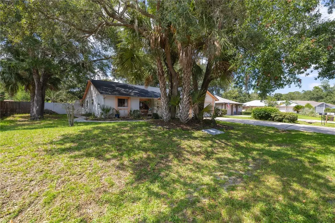
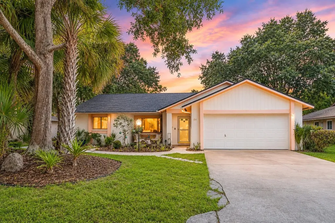
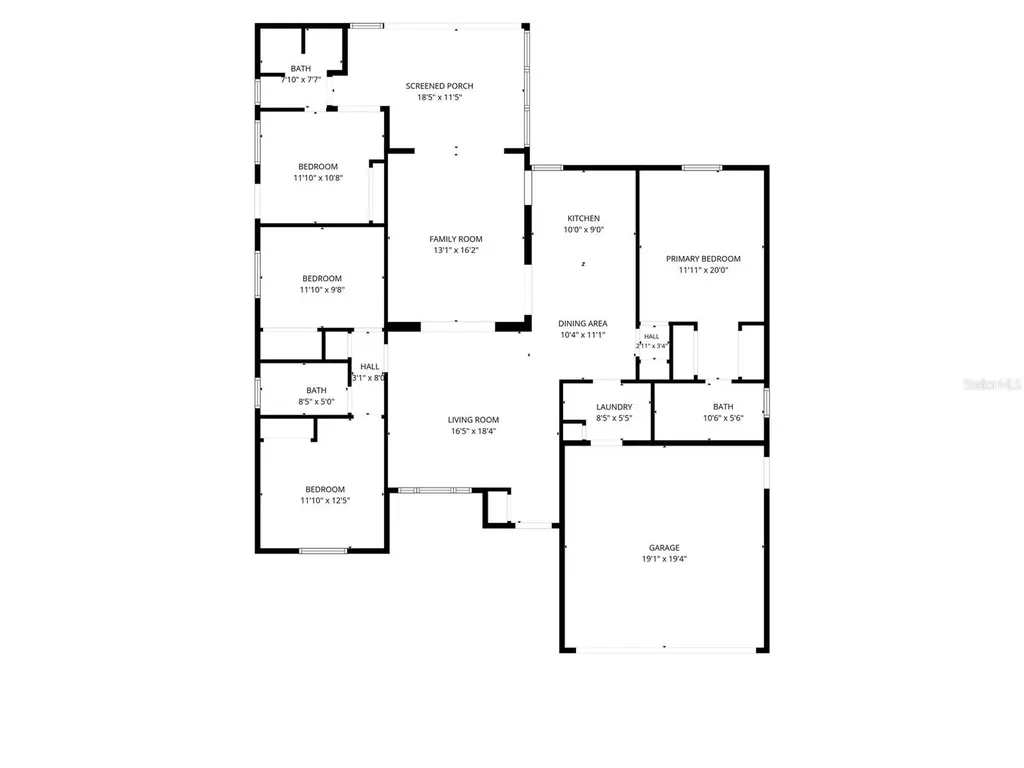
TRANQUIL, ONE-OF-A-KIND POOL HOME! This inviting 4-bedroom, 3-bath home offers a charming layout designed for comfortable living and entertaining. A welcoming living room flows seamlessly into the spacious family room, creating the perfect gathering space for family and friends. The versatile fourth bedroom features its own private entrance from both the screened pool area and the exterior, making it ideal for guests, an in-law suite, home office, or private retreat. The desirable split-bedroom floor plan provides added privacy, while the generous primary suite features two closets, an ensuite bathroom with granite countertops, extended double vanities, and a walk-in shower. Sliding glass doors open to your own backyard oasis, complete with a screened-in pool and an expansive covered patio-perfect for year-round Florida outdoor living. The home also features a cozy eat-in kitchenette, an inside laundry room, and a two-car garage. With no HOA, this home is conveniently located near shopping, dining, I-95, the popular European Village, and the Intracoastal Waterway. You'll also enjoy easy access to Daytona Beach, St. Augustine, Jacksonville, and Orlando, making commuting, day trips, and weekend adventures a breeze. Don't miss this exceptional opportunity-schedule your private showing today and discover everything 42 Blairsville Drive has to offer! All information recorded in the MLS is intended to be accurate, but cannot be guaranteed. Square footage is taken from the property appraiser's office.

Interior Features

Exterior Features

Utilities and Appliances

Community

Map Location

Listed by Melody Travers of WATSON REALTY CORP (386-868-3556)

Listings courtesy of StellarMLS as distributed by MLS GRID. Based on information submitted to the MLS GRID as of July 21, 2026 6:05 PM UTC. All data is obtained from various sources and may not have been verified by broker or MLS GRID. Supplied Open House Information is subject to change without notice. All information should be independently reviewed and verified for accuracy. Properties may or may not be listed by the office/agent presenting the information. IDX information is provided exclusively for consumers’ personal noncommercial use and may not be used for any purpose other than to identify prospective properties consumers may be interested in purchasing. The data is deemed reliable but is not guaranteed by MLS GRID. The use of the MLS GRID Data may be subject to an end user license agreement.

Hi there! How can we help you?

Contact us using the form below or give us a call.

Send Us A Message:

I agree to be contacted by Kelly Dickens via call, email, and text for real estate services. To opt out, you can reply ‘stop’ at any time or reply ‘help’ for assistance. You can also click the unsubscribe link in the emails. Message and data rates may apply. Message frequency may vary. Privacy Policy.

Do not fill in this field:

This site is protected by reCAPTCHA and the Google Privacy Policy and Terms of Service apply.

Hi there! How can we help you?

Contact us using the form below or give us a call.

Send Us A Message:

Do not fill in this field:

This site is protected by reCAPTCHA and the Google Privacy Policy and Terms of Service apply.

Hi there! How can we help you?

Contact us using the form below or give us a call.

Send Us A Message:

Do not fill in this field:

This site is protected by reCAPTCHA and the Google Privacy Policy and Terms of Service apply.

Do not fill in this field:

This site is protected by reCAPTCHA and the Google Privacy Policy and Terms of Service apply.

Do not fill in this field:

This site is protected by reCAPTCHA and the Google Privacy Policy and Terms of Service apply.

Do not fill in this field:

This site is protected by reCAPTCHA and the Google Privacy Policy and Terms of Service apply.

$

Do not fill in this field:

This site is protected by reCAPTCHA and the Google Privacy Policy and Terms of Service apply.

Connect with me

Do not fill in this field:

I agree to be contacted by Kelly Dickens via call, email, and text for real estate services. To opt out, you can reply ‘stop’ at any time or reply ‘help’ for assistance. You can also click the unsubscribe link in the emails. Message and data rates may apply. Message frequency may vary. Privacy Policy.

This site is protected by reCAPTCHA and the Google Privacy Policy and Terms of Service apply.
