Kelly Dickens logo

2522 Tree Meadow LoopApopka, FL 32712Price: $565,000

  • Price: $565,000
  • Est. Mortgage of $/month
  • 1 Day on Market
$
$
%
$/month over payments
Federal 30-year interest rate: 6.55% last updated on Jul 16, 2026
* All Figures are estimates. Check with your bank or proposed mortgage company for actual interest rates.
This product uses the FRED® API but is not endorsed or certified by the Federal Reserve Bank of St. Louis.
  • $565,000List Price
  • 4Bedrooms
  • 3Bathrooms
  • 0.37Acreage
  • 2,930Square Feet

Ask A Question

Listing Tools

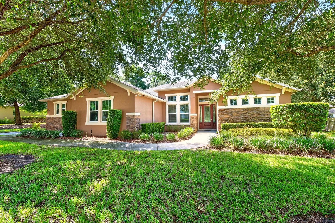
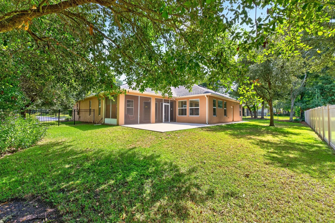
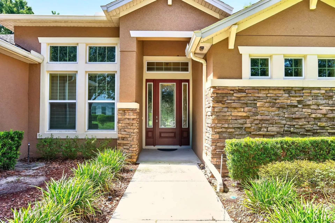
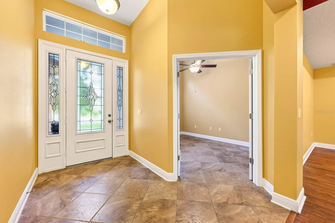
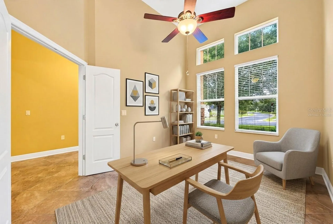
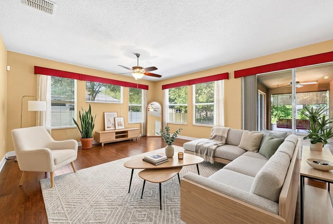
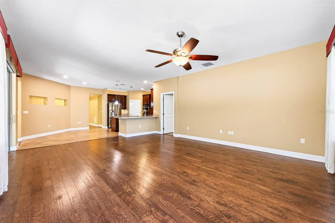
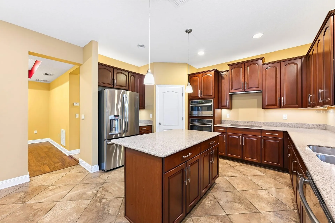
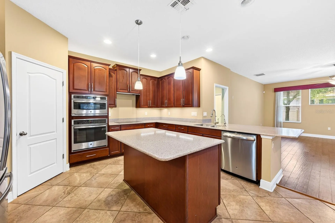
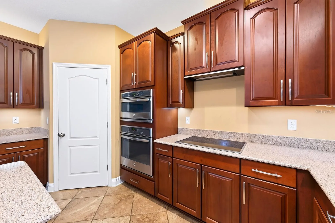
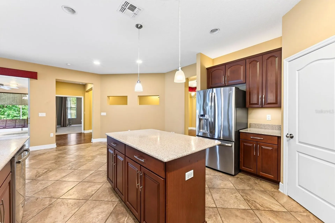
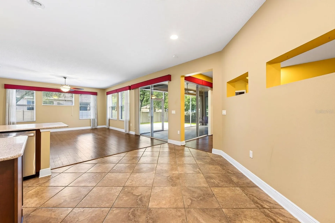
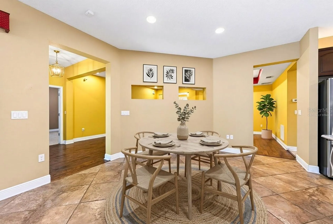
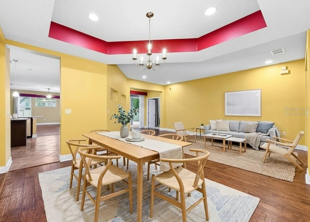
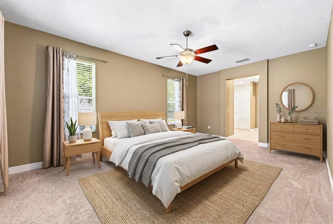
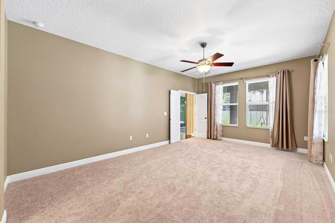
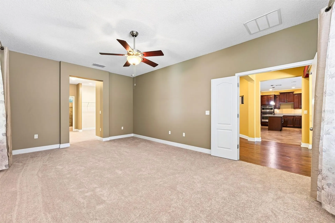
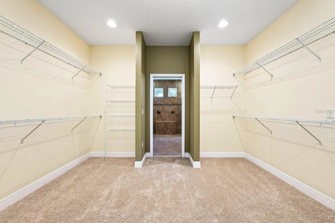
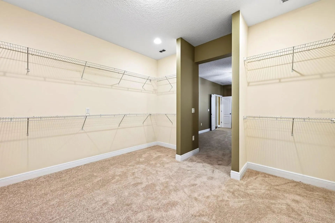
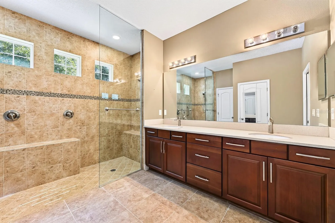
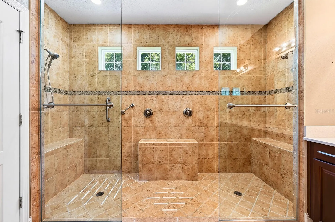
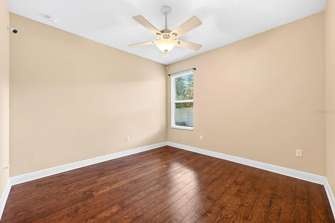
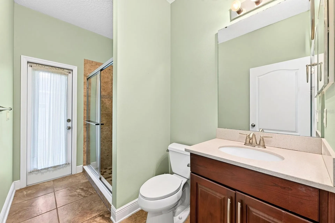
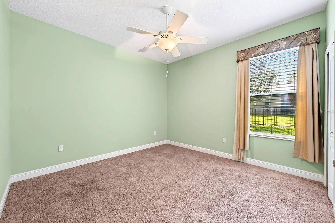
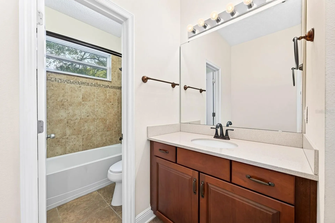
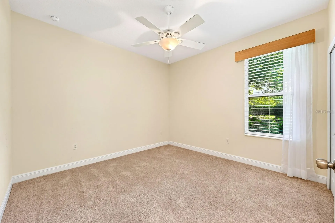
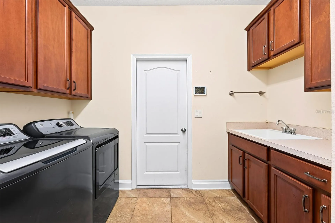
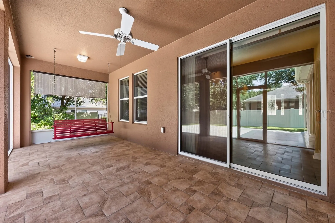
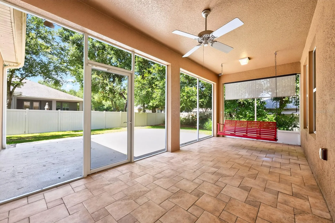
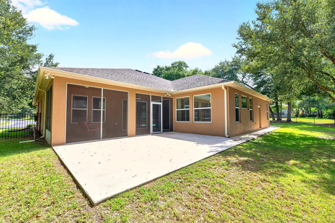
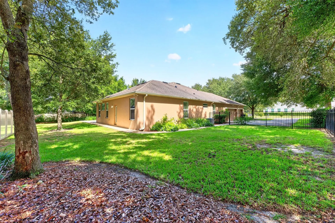
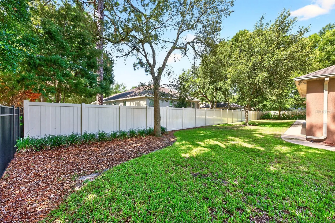
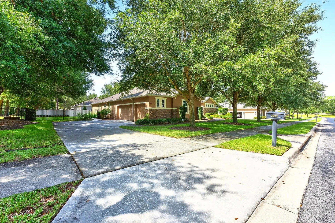
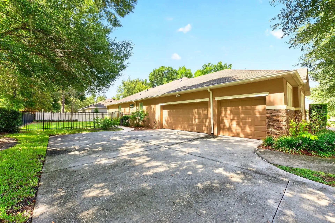
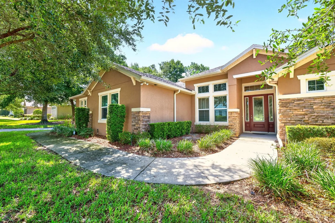
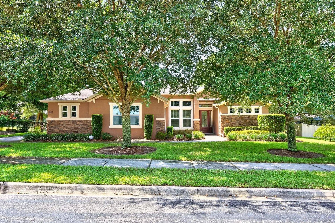
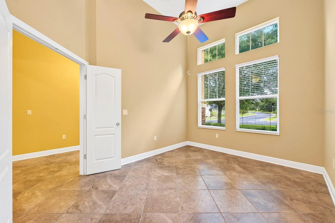
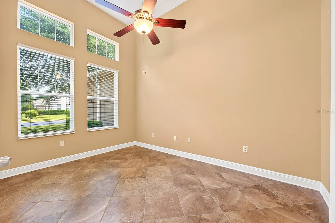
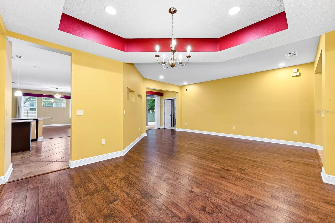
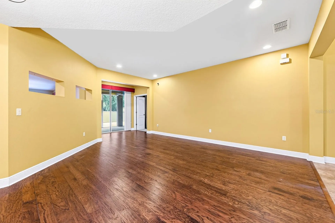
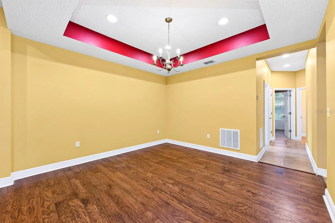
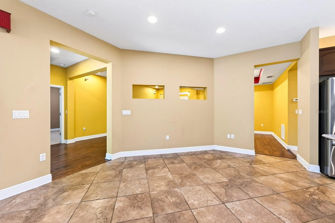
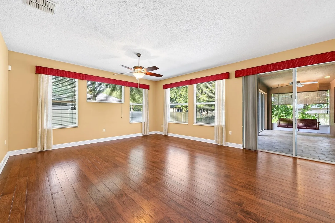
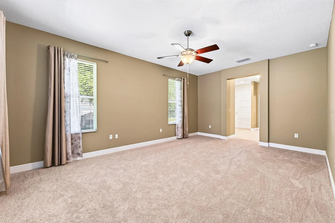
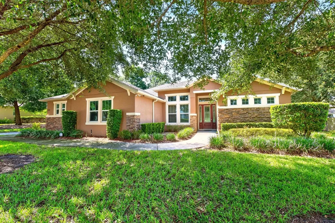
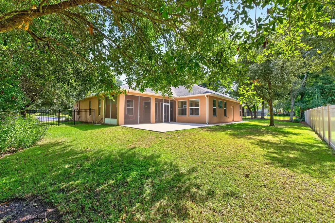
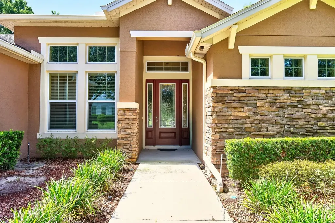
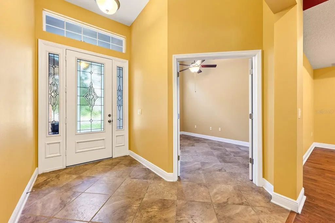
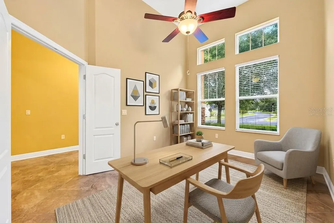
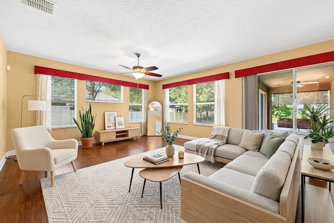
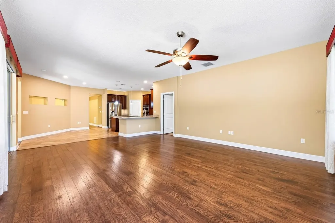
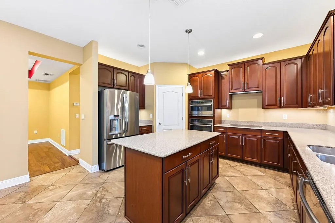
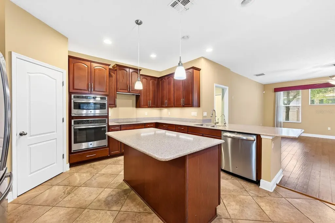
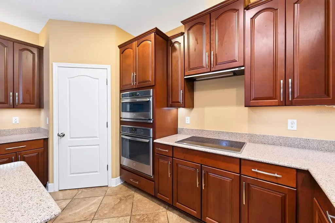
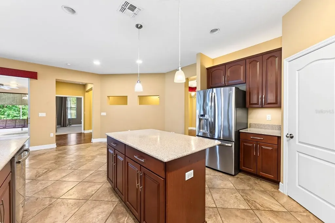
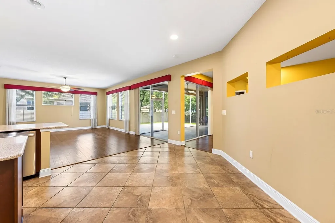
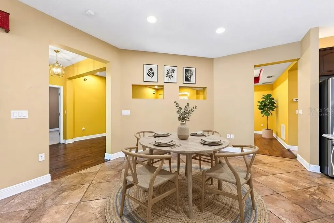
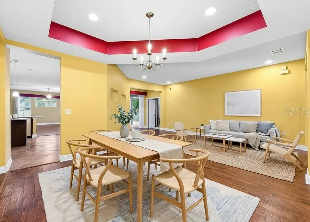
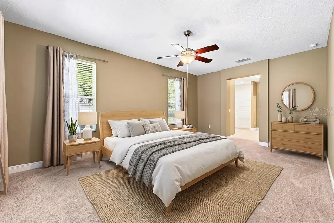
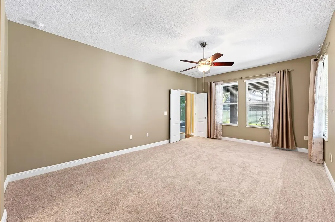
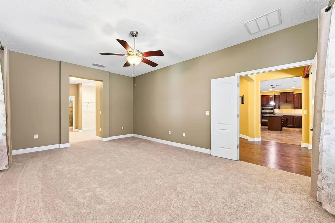
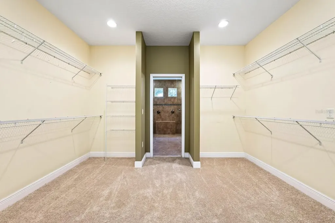
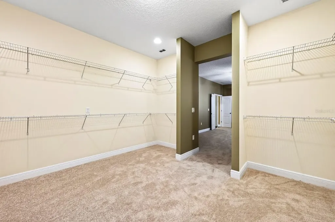
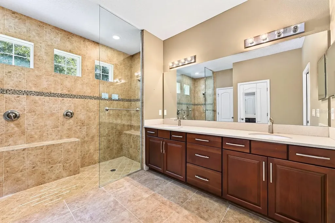
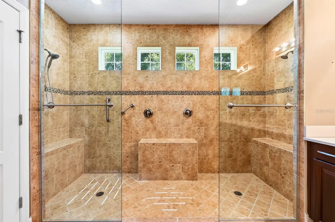
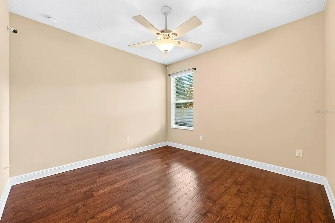
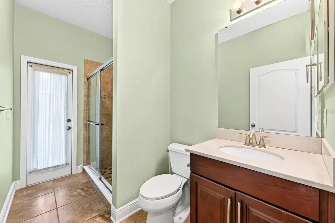
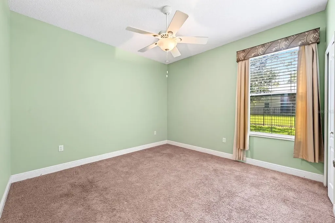
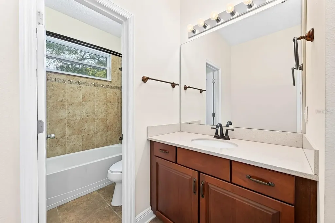
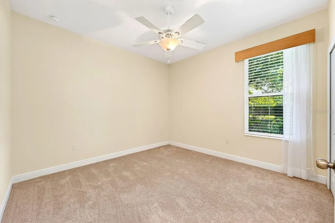
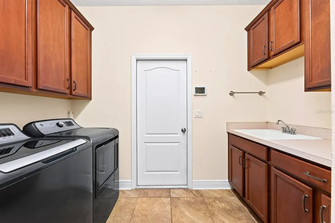
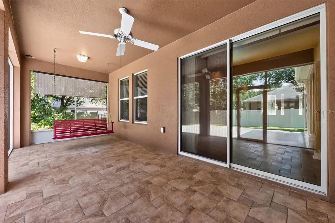
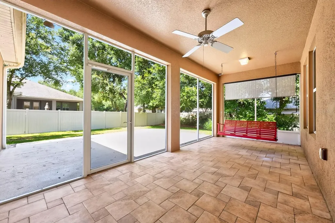
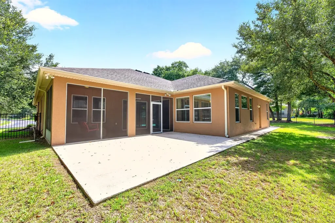
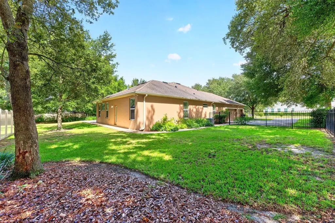
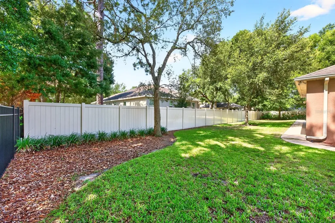
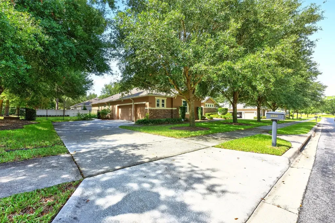
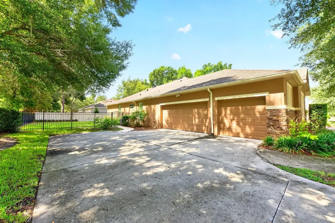
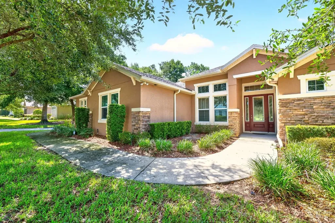
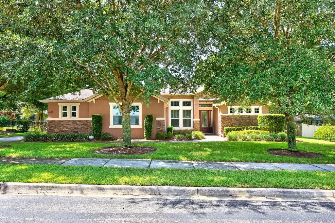
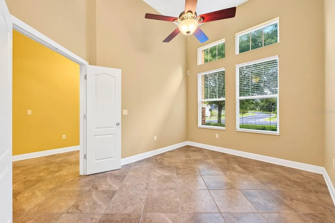
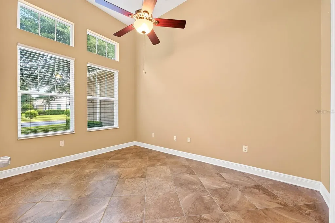
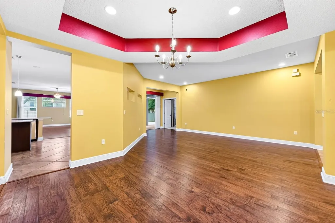
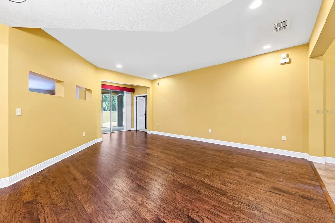
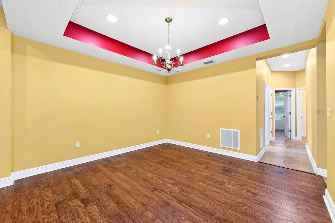
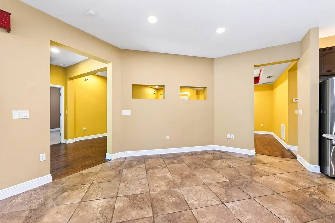
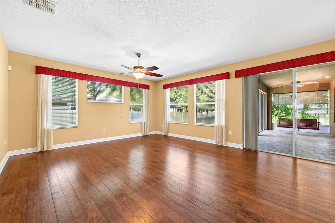
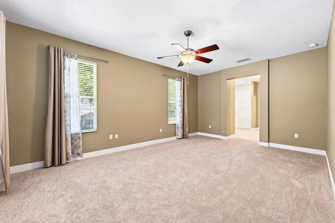
Virtually Staged. Seller may consider buyer concessions if made in an offer ~ Set on a beautifully landscaped 1/3 ACRE LOT (.37) in the GATED Oak Ridge community of Apopka, this spacious 4-bedroom + office, 3-bath home offers the perfect blend of flexible living spaces, timeless design, and room to grow! From the moment you arrive, the side-entry 3-CAR GARAGE, mature landscaping, and inviting curb appeal make a lasting first impression. Step inside to discover high ceilings, abundant natural light, and a thoughtfully designed 3-WAY SPLIT FLOOR PLAN with a dedicated office, creating the ideal layout for today's lifestyle. Formal living and dining rooms greet you at the front of the home, while the heart of the home opens into a generous family room and casual dining nook designed for everyday living and effortless entertaining. The well-appointed kitchen delivers everything you need with rich wood cabinetry, STAINLESS STEEL including a BUILT-IN WALL OVEN, a center ISLAND with bar seating, a separate breakfast bar, pantry storage, pendant and recessed lighting, and seamless sightlines into the breakfast nook and family room. Sliding glass doors extend the living space onto the SCREENED LANAI, creating the perfect INDOOR/OUTDOOR flow. The PRIMARY SUITE is located on its own wing for maximum privacy and features an impressive walk-through OVERSIZED WALK-IN CLOSET along with a spacious en-suite bath complete with a massive DOUBLE WALK-IN SHOWER featuring built-in seating. Three additional bedrooms are located on the opposite side of the home alongside two full baths, including one with direct exterior access - already perfectly positioned for a future pool. Outside, the screened lanai overlooks a lush backyard framed by MATURE TREES that create a peaceful, park-like setting. An ADDITIONAL PATIO beyond the screened enclosure provides even more space to relax, grill, or entertain while enjoying the large lot. A noteworthy highlight is the spacious laundry room with built-in cabinetry on both sides and utility sink. Conveniently located just minutes from SR 429, shopping, dining, the Northwest Recreation Complex, sports fields, basketball courts, parks, and everyday conveniences, this exceptional Oak Ridge home delivers the space, location, and layout you have been searching for. Call today to schedule a tour and let us say WELCOME HOME!

Interior Features

Exterior Features

Utilities and Appliances

Community

Map Location

Listed by Jenny Wemert of WEMERT GROUP REALTY LLC (407-214-3967)

Listings courtesy of StellarMLS as distributed by MLS GRID. Based on information submitted to the MLS GRID as of July 21, 2026 4:36 PM UTC. All data is obtained from various sources and may not have been verified by broker or MLS GRID. Supplied Open House Information is subject to change without notice. All information should be independently reviewed and verified for accuracy. Properties may or may not be listed by the office/agent presenting the information. IDX information is provided exclusively for consumers’ personal noncommercial use and may not be used for any purpose other than to identify prospective properties consumers may be interested in purchasing. The data is deemed reliable but is not guaranteed by MLS GRID. The use of the MLS GRID Data may be subject to an end user license agreement.

Hi there! How can we help you?

Contact us using the form below or give us a call.

Send Us A Message:

I agree to be contacted by Kelly Dickens via call, email, and text for real estate services. To opt out, you can reply ‘stop’ at any time or reply ‘help’ for assistance. You can also click the unsubscribe link in the emails. Message and data rates may apply. Message frequency may vary. Privacy Policy.

Do not fill in this field:

This site is protected by reCAPTCHA and the Google Privacy Policy and Terms of Service apply.

Hi there! How can we help you?

Contact us using the form below or give us a call.

Send Us A Message:

Do not fill in this field:

This site is protected by reCAPTCHA and the Google Privacy Policy and Terms of Service apply.

Hi there! How can we help you?

Contact us using the form below or give us a call.

Send Us A Message:

Do not fill in this field:

This site is protected by reCAPTCHA and the Google Privacy Policy and Terms of Service apply.

Do not fill in this field:

This site is protected by reCAPTCHA and the Google Privacy Policy and Terms of Service apply.

Do not fill in this field:

This site is protected by reCAPTCHA and the Google Privacy Policy and Terms of Service apply.

Do not fill in this field:

This site is protected by reCAPTCHA and the Google Privacy Policy and Terms of Service apply.

$

Do not fill in this field:

This site is protected by reCAPTCHA and the Google Privacy Policy and Terms of Service apply.

Connect with me

Do not fill in this field:

I agree to be contacted by Kelly Dickens via call, email, and text for real estate services. To opt out, you can reply ‘stop’ at any time or reply ‘help’ for assistance. You can also click the unsubscribe link in the emails. Message and data rates may apply. Message frequency may vary. Privacy Policy.

This site is protected by reCAPTCHA and the Google Privacy Policy and Terms of Service apply.
