Kelly Dickens logo

1432 Landover AvenueDeltona, FL 32725Price: $310,900

  • Price: $310,900
  • Est. Mortgage of $/month
  • 1 Day on Market
$
$
%
$/month over payments
Federal 30-year interest rate: 6.55% last updated on Jul 16, 2026
* All Figures are estimates. Check with your bank or proposed mortgage company for actual interest rates.
This product uses the FRED® API but is not endorsed or certified by the Federal Reserve Bank of St. Louis.
  • $310,900List Price
  • 4Bedrooms
  • 2Bathrooms
  • 0.23Acreage
  • 1,588Square Feet

Ask A Question

Listing Tools

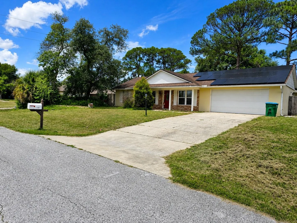
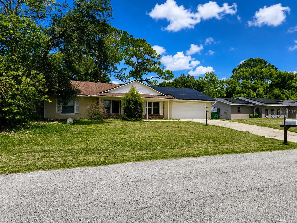
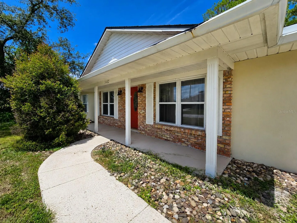
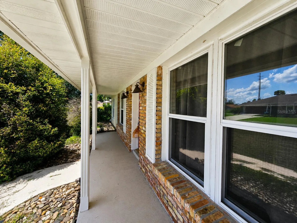
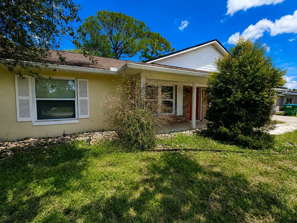
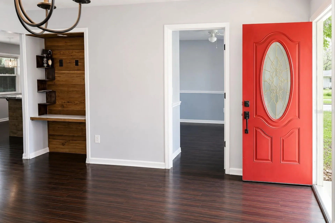
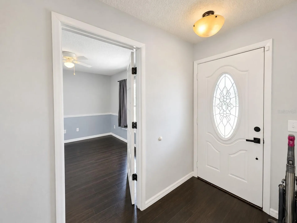
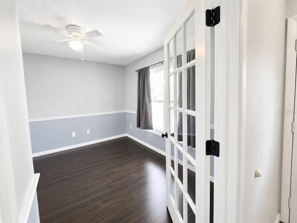
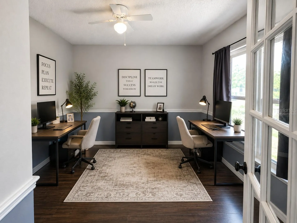
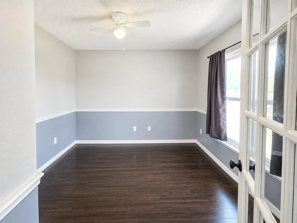
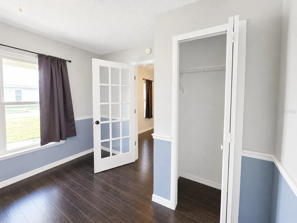
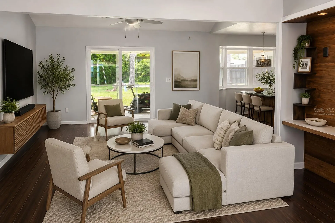
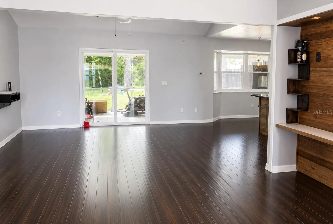
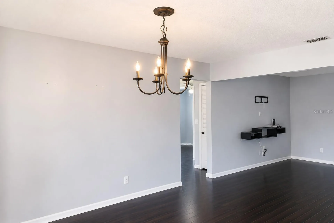
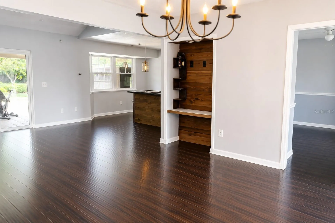
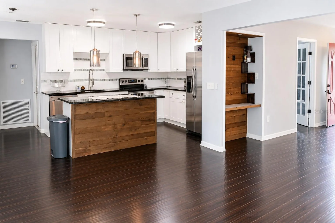
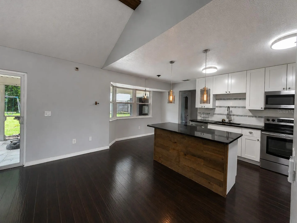
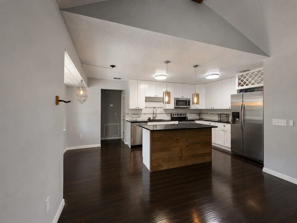
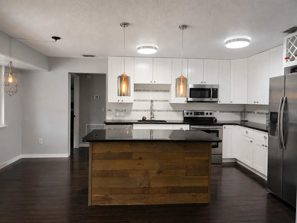
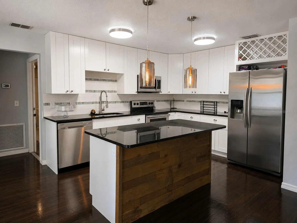
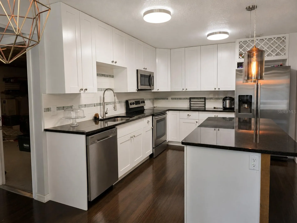
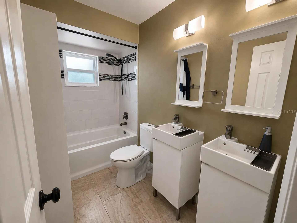
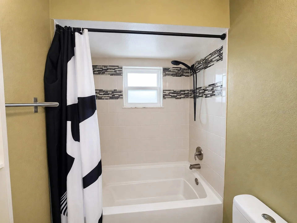
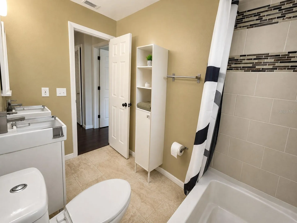
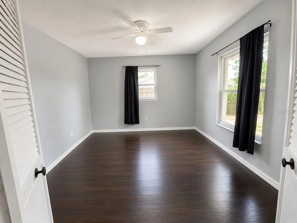
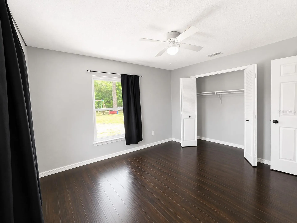
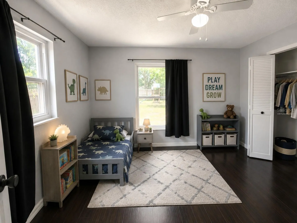
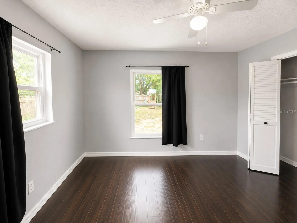
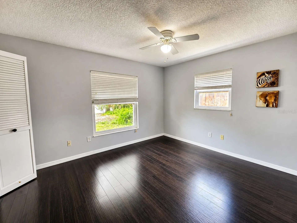
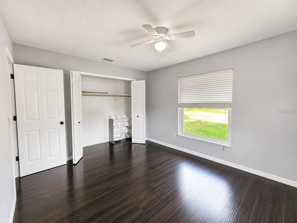
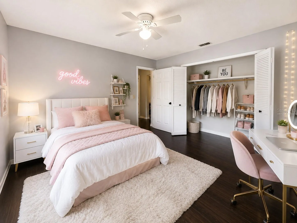
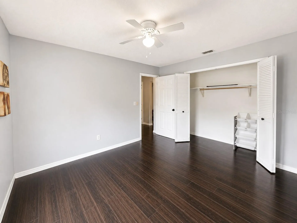
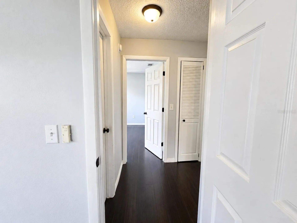
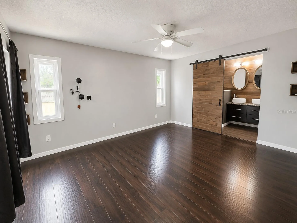
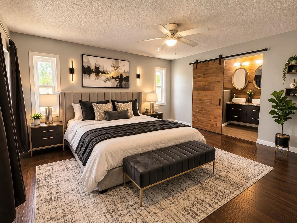
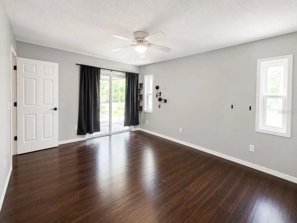
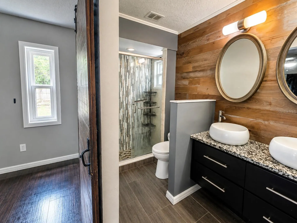
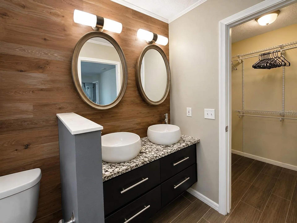
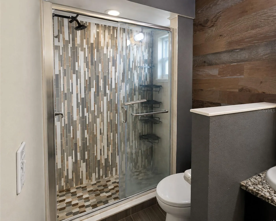
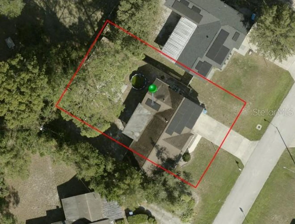
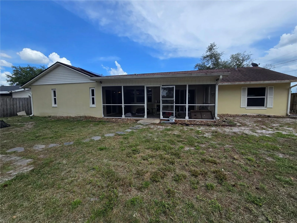
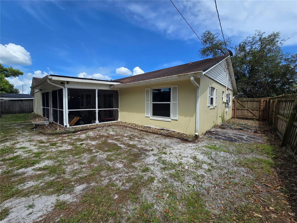
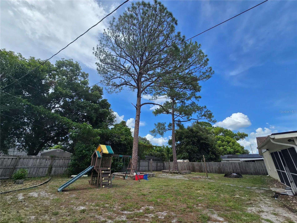
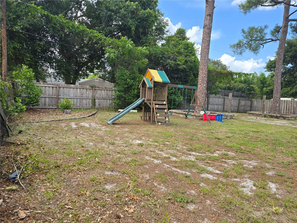
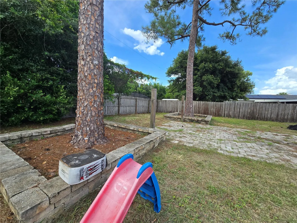
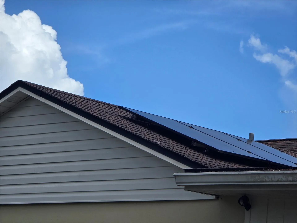
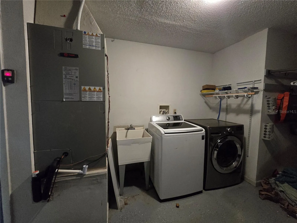
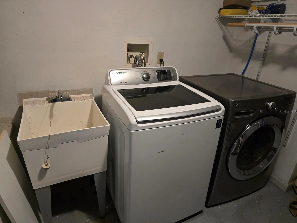
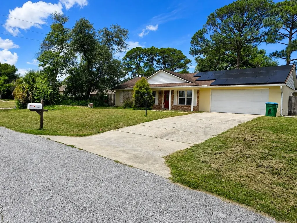
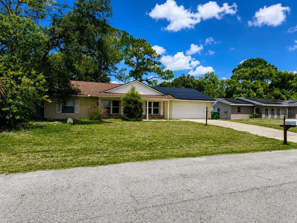
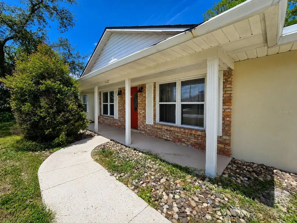
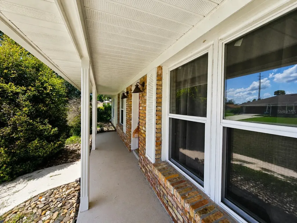
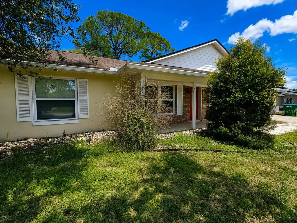
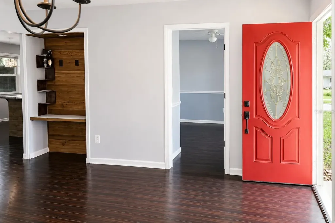
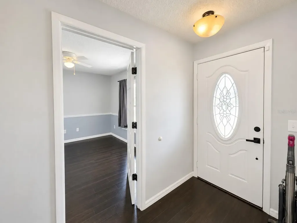
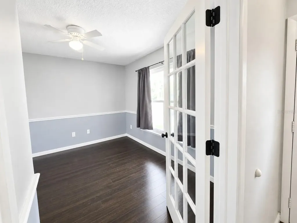
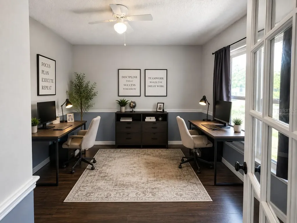
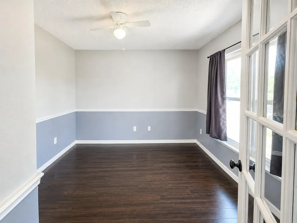
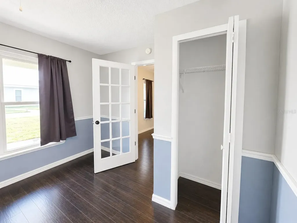
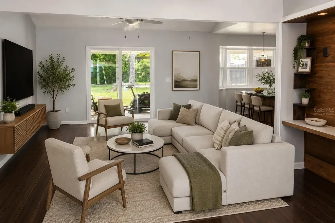
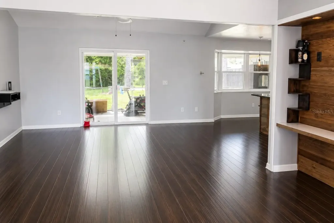
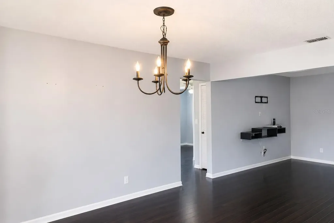
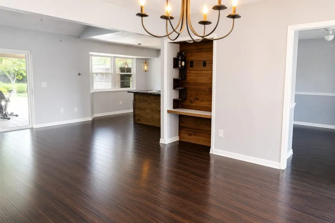
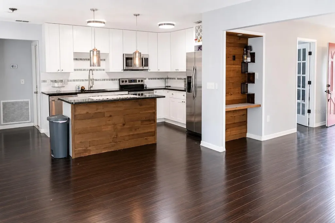
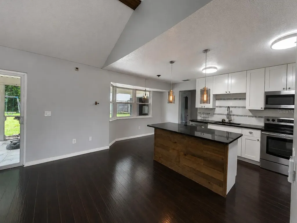
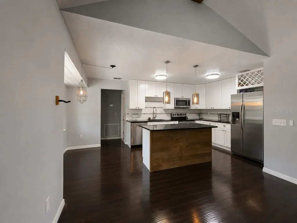
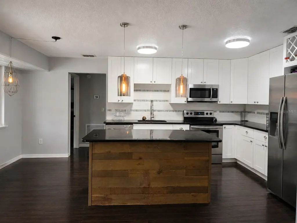
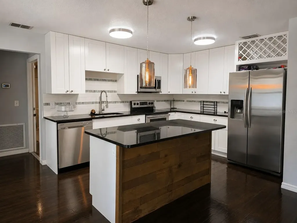
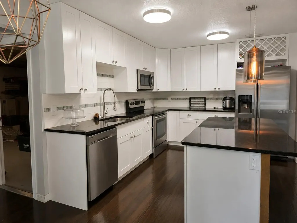
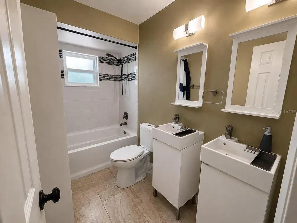
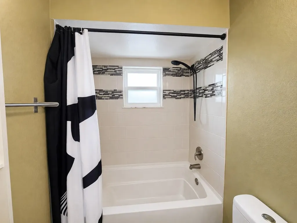
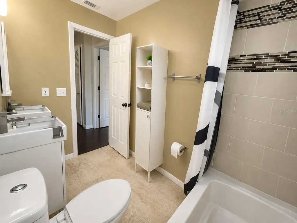
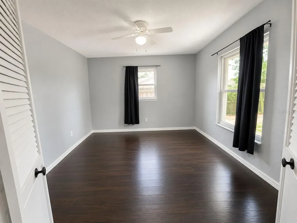
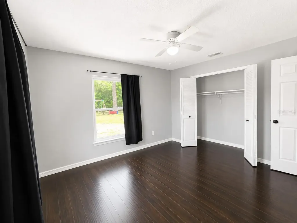
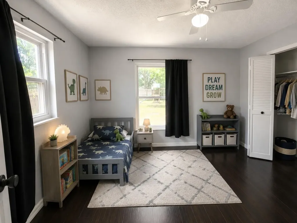
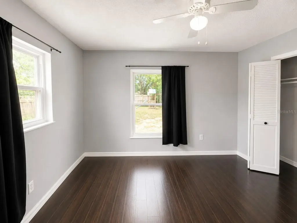
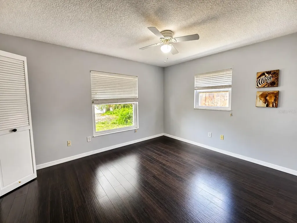
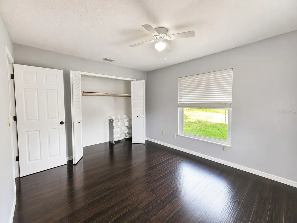
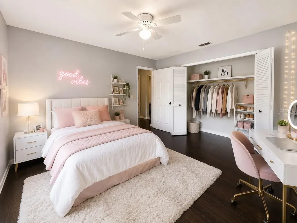
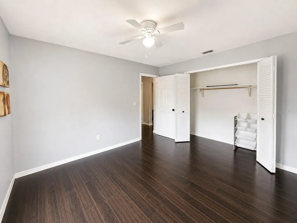
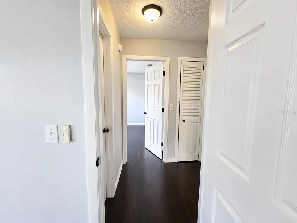
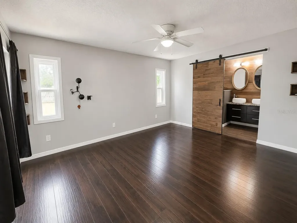
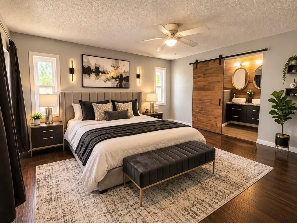
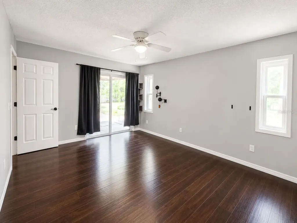
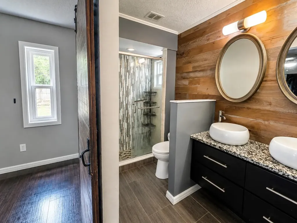
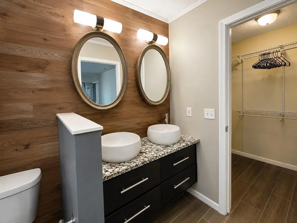
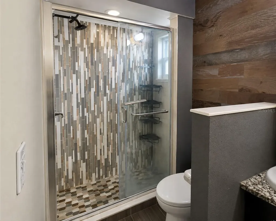
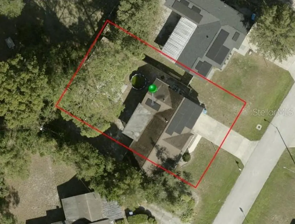
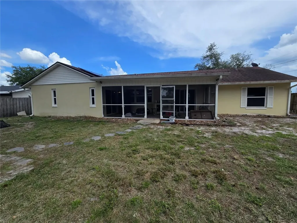
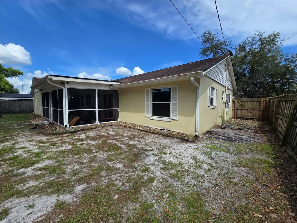
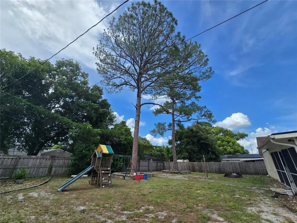
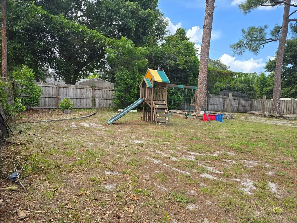
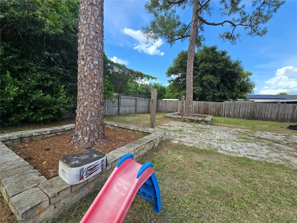
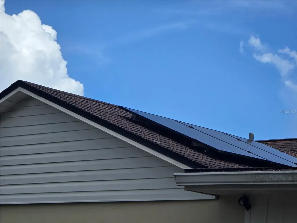
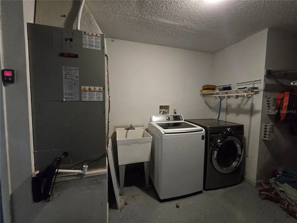
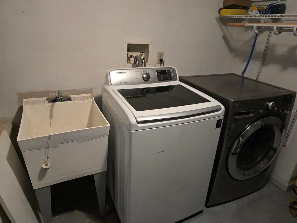
Virtually Staged. Short Sale. NO HOA! Don't miss this incredible opportunity to own a beautifully updated 4-bedroom, 2-bath concrete block home offering approximately 1,588 square feet of comfortable living space in the established Deltona Lakes community. This Third-Party Short Sale presents an exceptional opportunity for buyers looking to build equity while enjoying a move-in-ready home with modern upgrades. New Buyers would qualify for Florida's Homestead Exemption if the buyer meets the eligibility requirements which could lower taxes significantly. Step inside to an inviting open floor plan featuring luxury laminate flooring throughout the main living areas and ceramic tile in both bathrooms, creating a stylish, low-maintenance living space. The heart of the home is the stunning kitchen, complete with granite countertops, a beautiful decorative tile backsplash, tall cabinetry, a center island, built-in wine rack, and all appliances included-perfect for entertaining or everyday living. Vaulted ceilings and abundant natural light enhance the spacious feel throughout the home. The private primary suite offers a walk-in closet and sliding glass doors leading directly to the covered patio, creating the perfect place to enjoy your morning coffee or unwind in the evening. Both bathrooms have been tastefully updated with beautiful custom ceramic tile work that adds elegance and character. Outside, you'll find a large, fully fenced backyard shaded by mature trees, providing plenty of room for pets, family gatherings, gardening, or simply relaxing in your own private oasis. An attached two-car garage, irrigation system, and convenient location near shopping, dining, schools, parks, medical facilities, and major highways make this home an outstanding choice for both homeowners and investors. This property is being sold as a Third-Party Short Sale and is subject to approval by the seller's mortgage lender and the solar financing lienholder. The existing solar energy system offers the potential for long-term energy savings, subject to the final approved terms of the solar financing. Buyers will have the opportunity to review all available solar documentation prior to closing. Sold As-Is with the Right to Inspect. If you've been searching for a spacious, updated home with NO HOA, modern finishes, a fantastic backyard, and the opportunity to purchase at an exceptional value, this is one you won't want to miss!

Interior Features

Exterior Features

Utilities and Appliances

Community

Map Location

Listed by Lisette Butler of LA ROSA REALTY PRESTIGE (863-940-4850)

Listings courtesy of StellarMLS as distributed by MLS GRID. Based on information submitted to the MLS GRID as of July 21, 2026 4:36 PM UTC. All data is obtained from various sources and may not have been verified by broker or MLS GRID. Supplied Open House Information is subject to change without notice. All information should be independently reviewed and verified for accuracy. Properties may or may not be listed by the office/agent presenting the information. IDX information is provided exclusively for consumers’ personal noncommercial use and may not be used for any purpose other than to identify prospective properties consumers may be interested in purchasing. The data is deemed reliable but is not guaranteed by MLS GRID. The use of the MLS GRID Data may be subject to an end user license agreement.

Hi there! How can we help you?

Contact us using the form below or give us a call.

Send Us A Message:

I agree to be contacted by Kelly Dickens via call, email, and text for real estate services. To opt out, you can reply ‘stop’ at any time or reply ‘help’ for assistance. You can also click the unsubscribe link in the emails. Message and data rates may apply. Message frequency may vary. Privacy Policy.

Do not fill in this field:

This site is protected by reCAPTCHA and the Google Privacy Policy and Terms of Service apply.

Hi there! How can we help you?

Contact us using the form below or give us a call.

Send Us A Message:

Do not fill in this field:

This site is protected by reCAPTCHA and the Google Privacy Policy and Terms of Service apply.

Hi there! How can we help you?

Contact us using the form below or give us a call.

Send Us A Message:

Do not fill in this field:

This site is protected by reCAPTCHA and the Google Privacy Policy and Terms of Service apply.

Do not fill in this field:

This site is protected by reCAPTCHA and the Google Privacy Policy and Terms of Service apply.

Do not fill in this field:

This site is protected by reCAPTCHA and the Google Privacy Policy and Terms of Service apply.

Do not fill in this field:

This site is protected by reCAPTCHA and the Google Privacy Policy and Terms of Service apply.

$

Do not fill in this field:

This site is protected by reCAPTCHA and the Google Privacy Policy and Terms of Service apply.

Connect with me

Do not fill in this field:

I agree to be contacted by Kelly Dickens via call, email, and text for real estate services. To opt out, you can reply ‘stop’ at any time or reply ‘help’ for assistance. You can also click the unsubscribe link in the emails. Message and data rates may apply. Message frequency may vary. Privacy Policy.

This site is protected by reCAPTCHA and the Google Privacy Policy and Terms of Service apply.
