Kelly Dickens logo

1028 5th Street NSt Petersburg, FL 33701Price: $1,400,000

  • Price: $1,400,000
  • Est. Mortgage of $/month
  • 1 Day on Market
$
$
%
$/month over payments
Federal 30-year interest rate: 6.55% last updated on Jul 16, 2026
* All Figures are estimates. Check with your bank or proposed mortgage company for actual interest rates.
This product uses the FRED® API but is not endorsed or certified by the Federal Reserve Bank of St. Louis.
  • $1,400,000List Price
  • 4Bedrooms
  • 4Bathrooms
  • 0.2Acreage
  • 3,018Square Feet

Ask A Question

Listing Tools

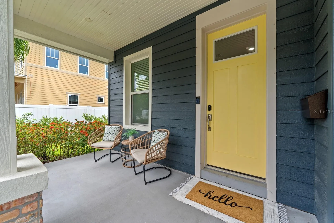
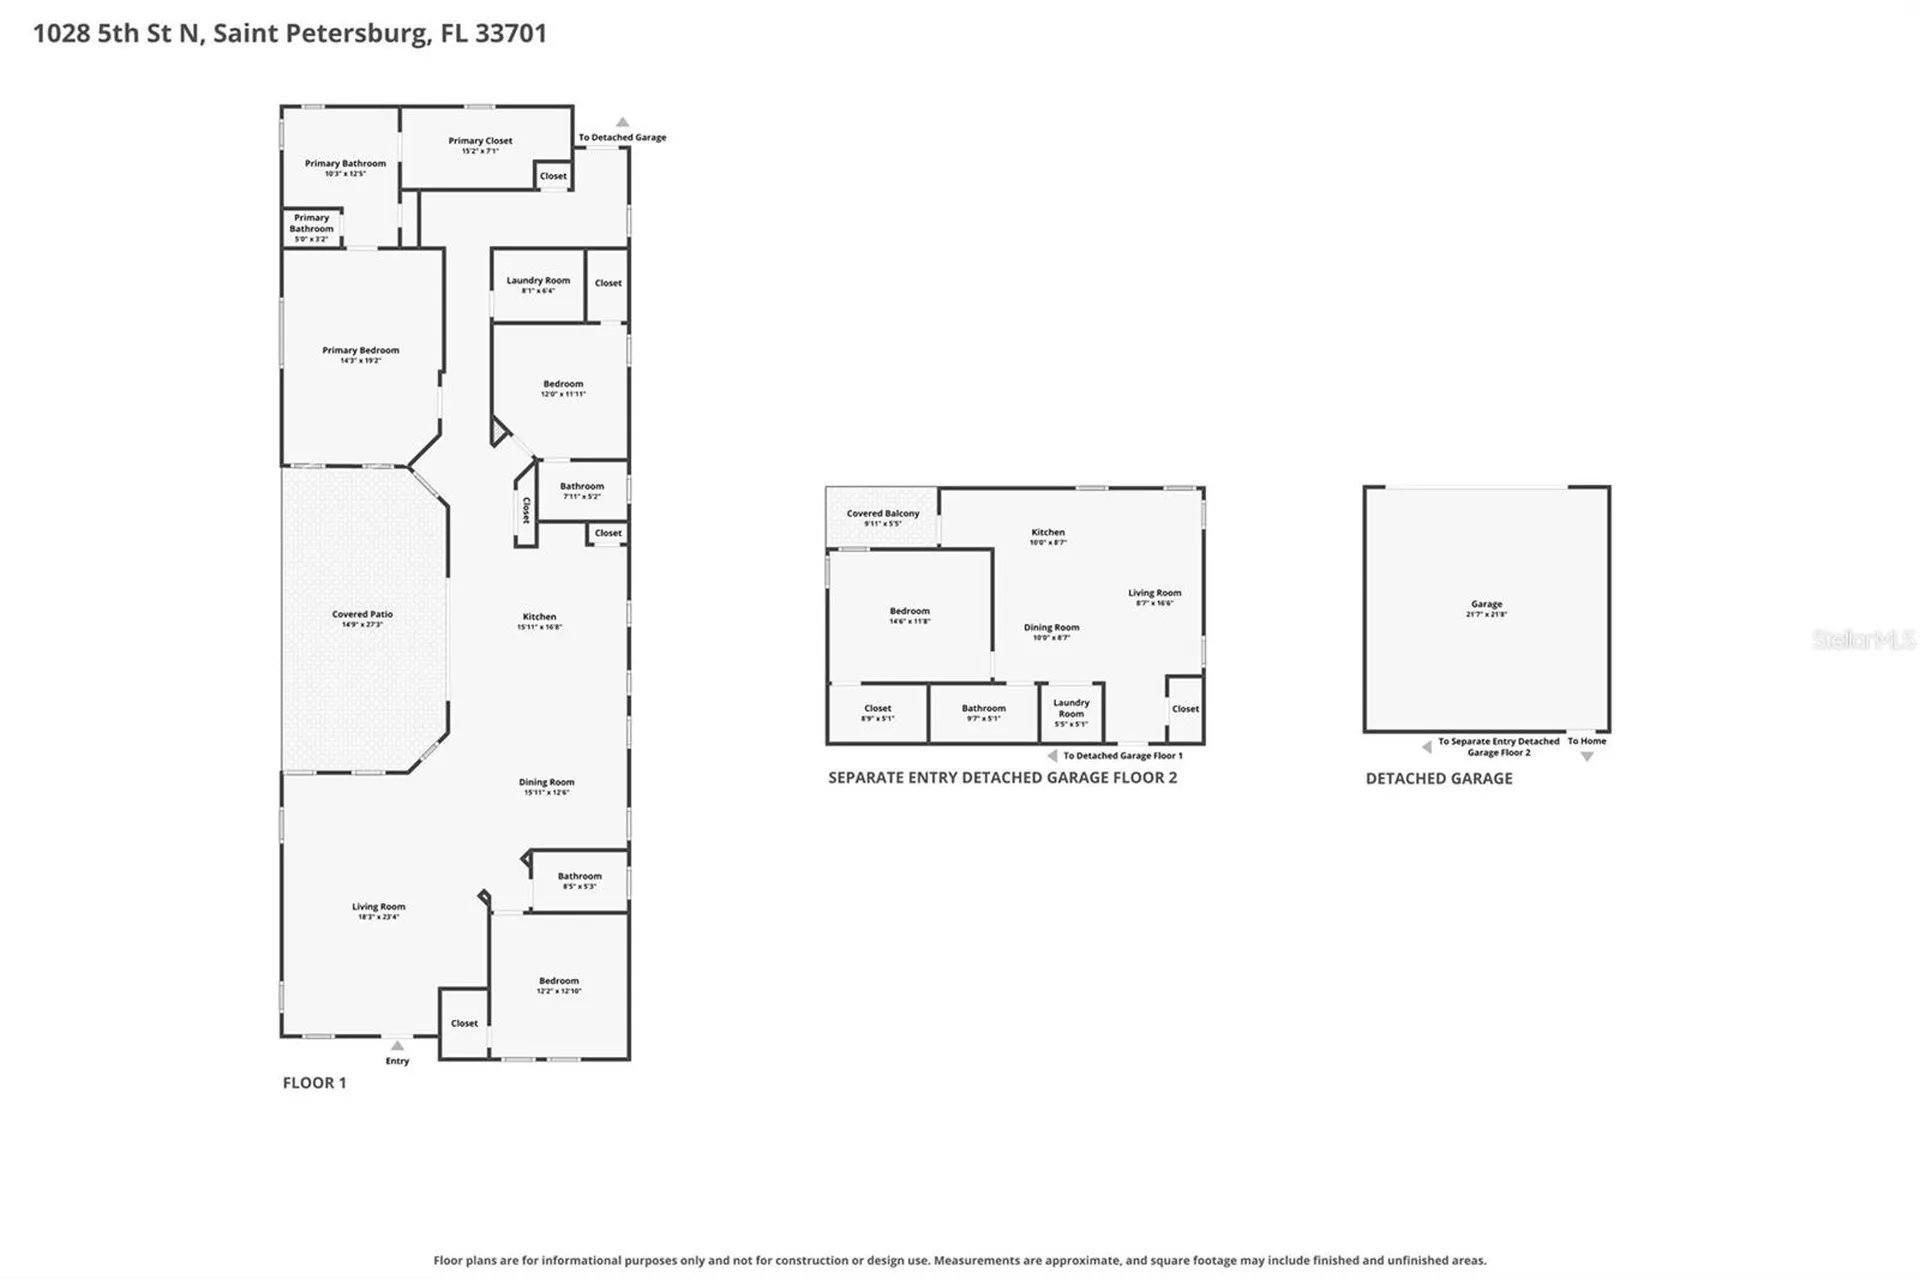
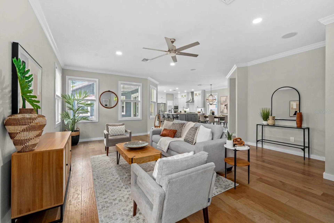
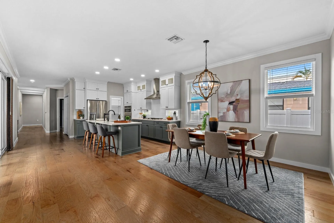
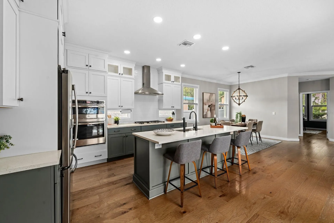
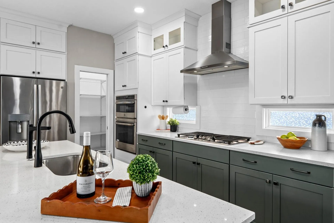
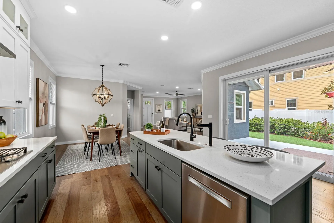
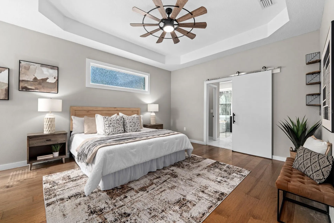
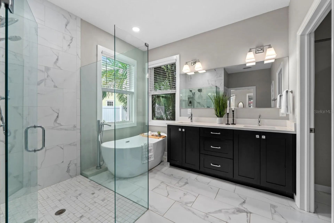
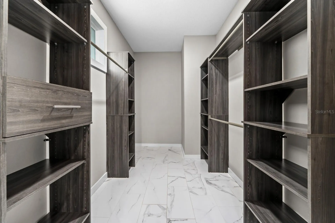
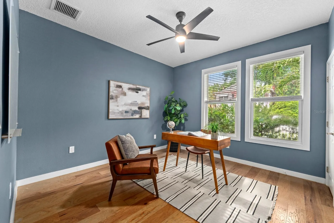
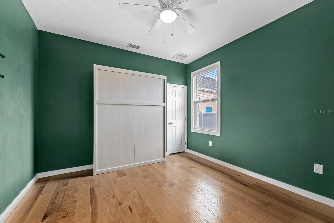
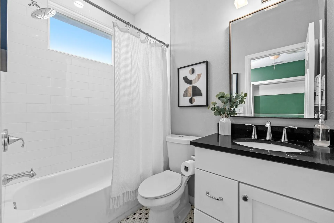
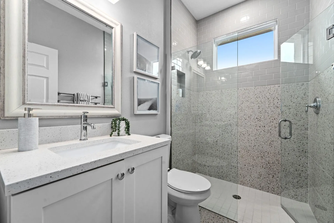
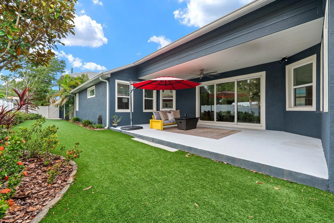
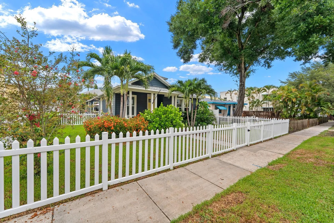
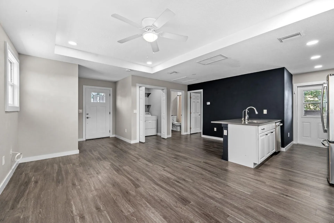
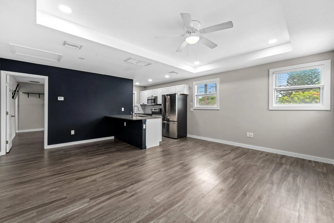
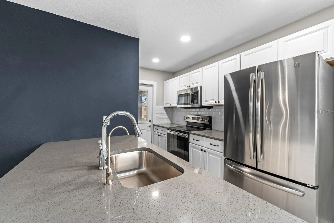
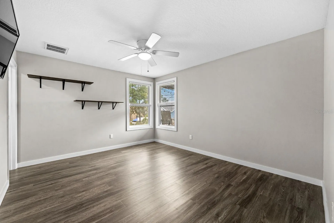
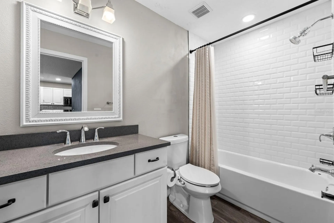
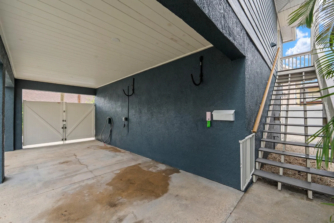
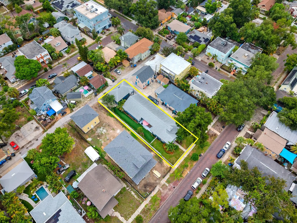
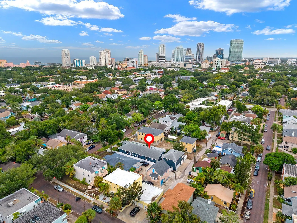
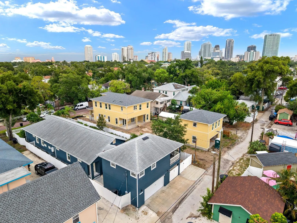
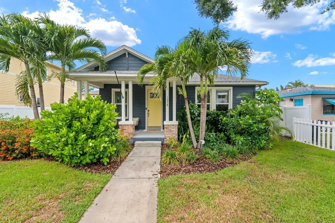
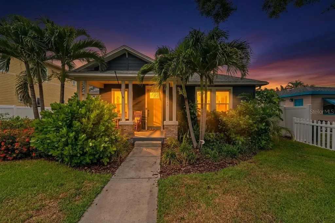
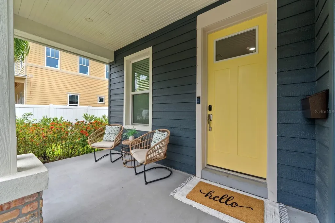
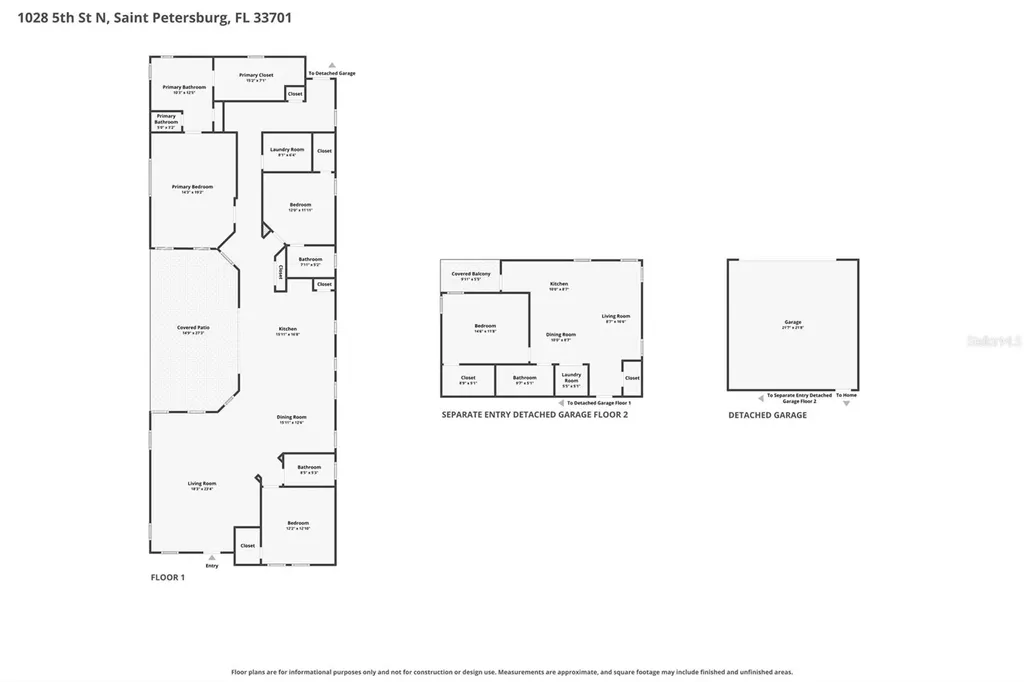
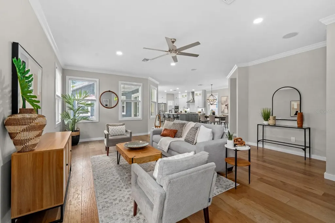
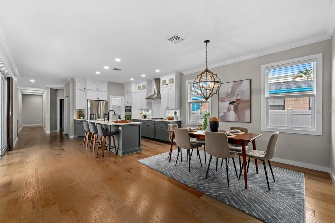
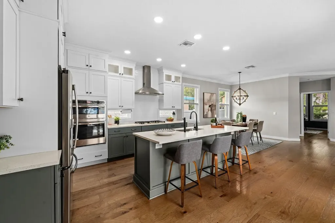
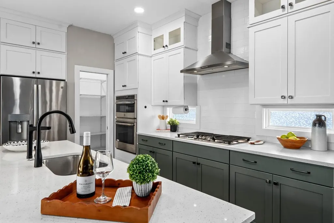
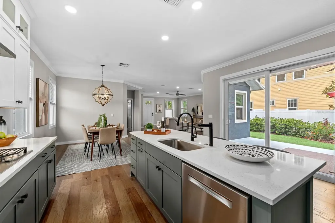
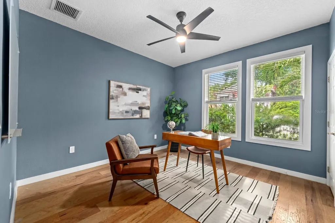
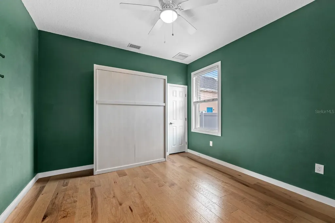
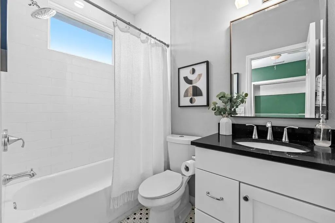
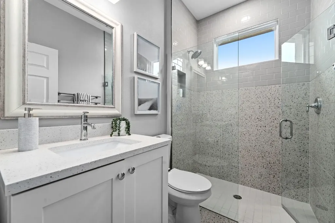
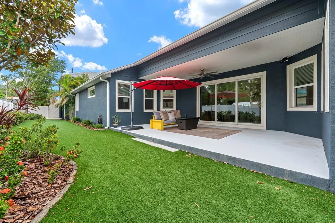
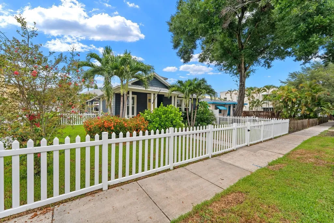
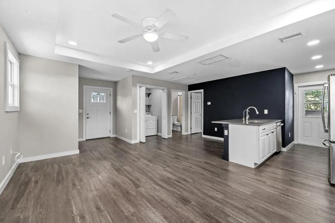
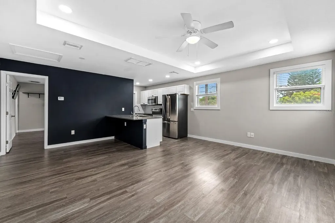
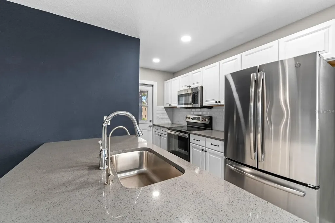
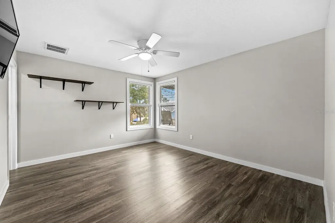
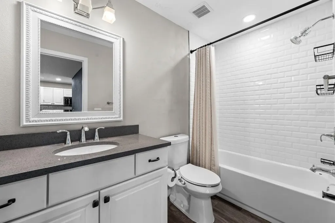
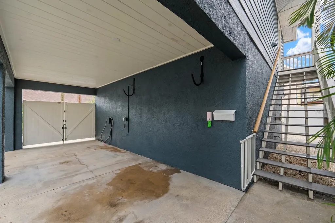
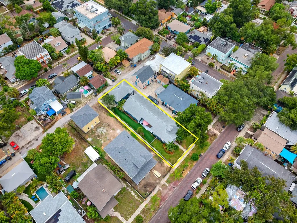
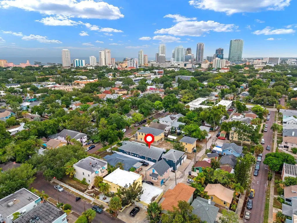
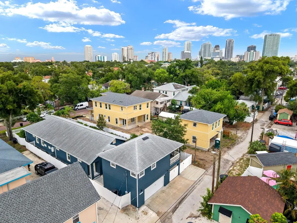
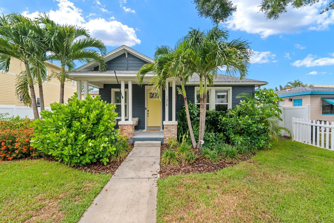
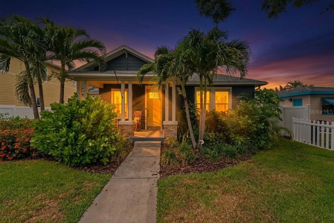
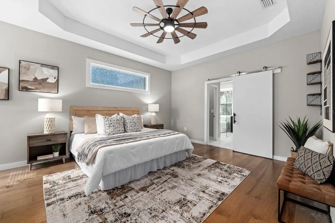
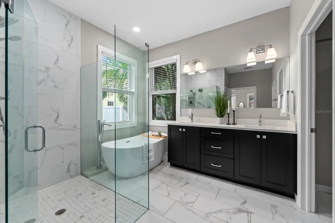
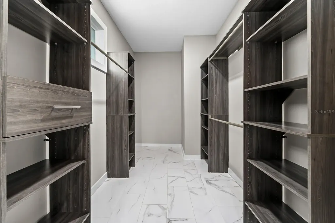
Where Historic Uptown Meets Modern Living Completed in 2019, this thoughtfully designed single-level residence captures everything people love about Historic Uptown while offering the comfort, efficiency, and enduring quality of modern construction. Ideally situated just moments from Crescent Lake and vibrant downtown St. Petersburg, the property offers more than 3,700 square feet of combined living space, including a fully independent guest residence above the detached garage. A classic bungalow front porch welcomes you home before giving way to bright, light-filled interiors where elevated ceilings, engineered hardwood flooring, expansive hurricane-rated windows, and clean architectural lines create a warm, inviting atmosphere. Every space has been carefully considered, balancing openness with comfort to create a home that feels refined, functional, and effortlessly livable. Designed to bring people together, the kitchen anchors the home with custom cabinetry, quartz countertops, premium stainless steel appliances, double wall ovens, a five-burner natural gas cooktop, walk-in pantry, generous center island, reverse osmosis drinking water system, and abundant storage. It flows naturally into the dining area, spacious living room, and covered lanai, making entertaining and everyday living equally enjoyable. Large hurricane-rated sliding glass doors open to a covered lanai overlooking professionally landscaped grounds designed for year-round enjoyment with minimal maintenance. Irrigation supplied by a private well with rust filtration keeps the landscape lush while reducing utility costs. The split-bedroom floor plan offers exceptional flexibility. The primary suite provides a peaceful retreat with a custom walk-in closet and beautifully appointed bath. A secondary bedroom features its own en suite bath and Murphy bed, allowing the space to transition effortlessly between everyday living and welcoming overnight guests. The third bedroom easily serves as a bedroom, home office, fitness room, or creative studio. Above the detached two-car garage, the fully independent guest residence offers its own private entrance, kitchen, living room, bedroom, bathroom, laundry, and covered balcony. Ideal for extended family, long-term guests, multigenerational living, a private workspace, or rental income, it offers versatility rarely found in Historic Uptown. Alley access, covered carport parking, and a separate electric meter further enhance its functionality. Built with lasting quality in mind, the home features concrete block construction, hurricane-rated windows and patio doors, natural gas service, a tankless gas water heater, whole-house water softening system, 220-volt service in the garage, and no HOA. Life here extends well beyond the property itself. Walk or bike beneath Historic Uptown's canopy of mature oaks to Crescent Lake, neighborhood cafs, local restaurants, museums, waterfront parks, and the energy of downtown St. Petersburg, then return home to one of the city's most cherished neighborhoods. Some homes impress the day you walk through the front door. The best homes continue to impress years later in the way they simplify everyday life. This is one of those homes.
Interior Features

Exterior Features

Utilities and Appliances

Community

Map Location

Listed by Heather Brookey of EXP REALTY LLC (888-883-8509)

Listings courtesy of StellarMLS as distributed by MLS GRID. Based on information submitted to the MLS GRID as of July 21, 2026 1:08 PM UTC. All data is obtained from various sources and may not have been verified by broker or MLS GRID. Supplied Open House Information is subject to change without notice. All information should be independently reviewed and verified for accuracy. Properties may or may not be listed by the office/agent presenting the information. IDX information is provided exclusively for consumers’ personal noncommercial use and may not be used for any purpose other than to identify prospective properties consumers may be interested in purchasing. The data is deemed reliable but is not guaranteed by MLS GRID. The use of the MLS GRID Data may be subject to an end user license agreement.

Hi there! How can we help you?

Contact us using the form below or give us a call.

Send Us A Message:

I agree to be contacted by Kelly Dickens via call, email, and text for real estate services. To opt out, you can reply ‘stop’ at any time or reply ‘help’ for assistance. You can also click the unsubscribe link in the emails. Message and data rates may apply. Message frequency may vary. Privacy Policy.
Do not fill in this field:

This site is protected by reCAPTCHA and the Google Privacy Policy and Terms of Service apply.

Hi there! How can we help you?

Contact us using the form below or give us a call.

Send Us A Message:

Do not fill in this field:

This site is protected by reCAPTCHA and the Google Privacy Policy and Terms of Service apply.

Hi there! How can we help you?

Contact us using the form below or give us a call.

Send Us A Message:

Do not fill in this field:

This site is protected by reCAPTCHA and the Google Privacy Policy and Terms of Service apply.

Do not fill in this field:

This site is protected by reCAPTCHA and the Google Privacy Policy and Terms of Service apply.

Do not fill in this field:

This site is protected by reCAPTCHA and the Google Privacy Policy and Terms of Service apply.

Do not fill in this field:

This site is protected by reCAPTCHA and the Google Privacy Policy and Terms of Service apply.

$

Do not fill in this field:

This site is protected by reCAPTCHA and the Google Privacy Policy and Terms of Service apply.

Connect with me

Do not fill in this field:

I agree to be contacted by Kelly Dickens via call, email, and text for real estate services. To opt out, you can reply ‘stop’ at any time or reply ‘help’ for assistance. You can also click the unsubscribe link in the emails. Message and data rates may apply. Message frequency may vary. Privacy Policy.

This site is protected by reCAPTCHA and the Google Privacy Policy and Terms of Service apply.