Kelly Dickens logo

428 Chimney Rock DriveRuskin, FL 33570Price: $415,000

  • Price: $415,000
  • Est. Mortgage of $/month
  • 2 Days on Market
$
$
%
$/month over payments
Federal 30-year interest rate: 6.55% last updated on Jul 16, 2026
* All Figures are estimates. Check with your bank or proposed mortgage company for actual interest rates.
This product uses the FRED® API but is not endorsed or certified by the Federal Reserve Bank of St. Louis.
  • $415,000List Price
  • 5Bedrooms
  • 3Bathrooms
  • 0.13Acreage
  • 3,105Square Feet

Ask A Question

Listing Tools

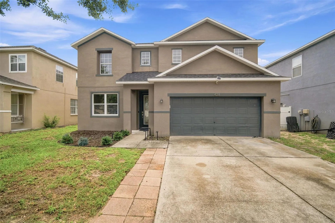
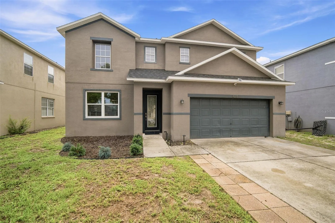
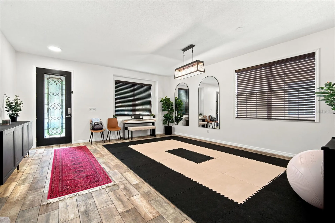
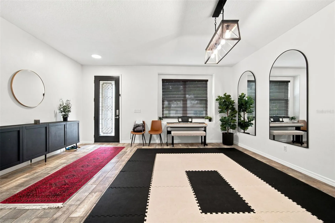
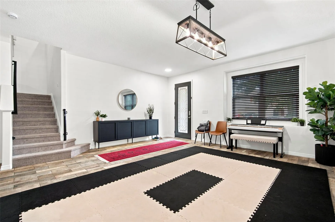
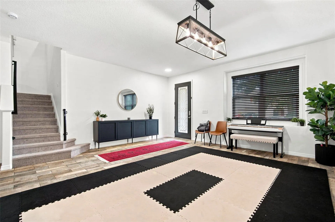
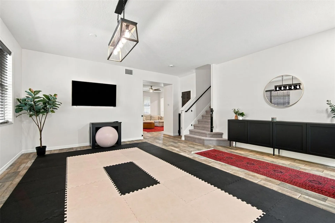
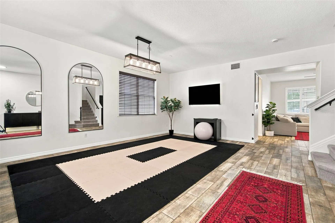
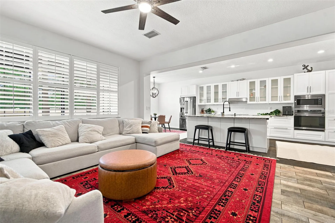
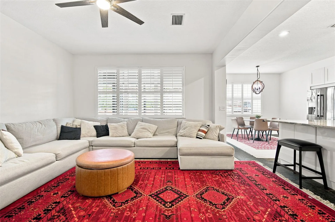
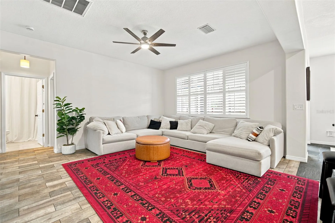
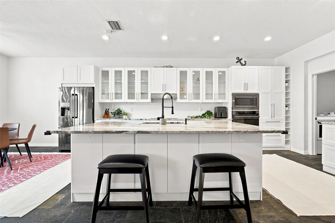
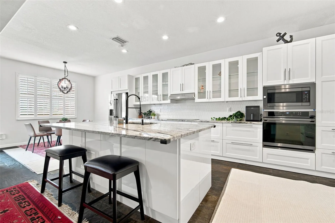
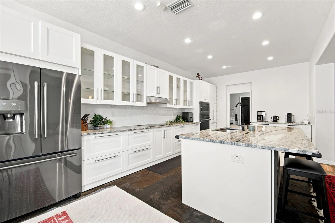
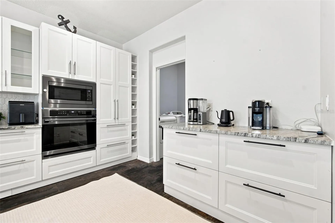
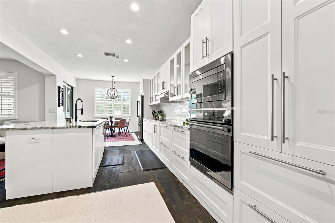
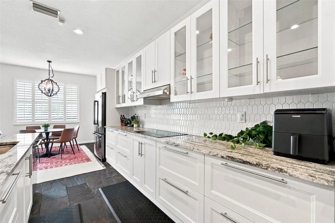
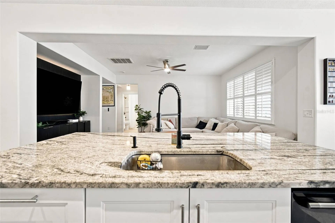
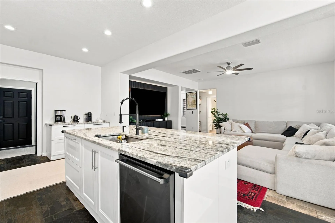
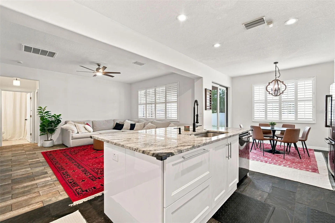
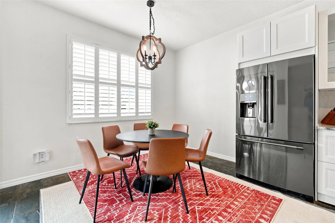
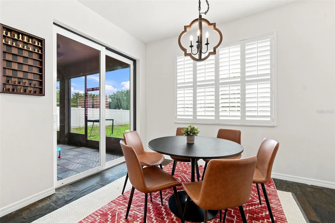
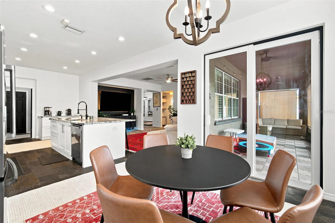
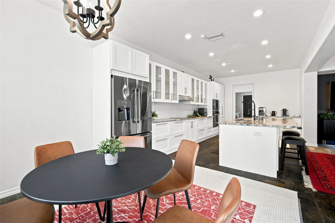
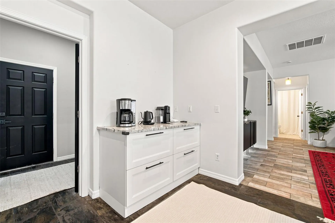
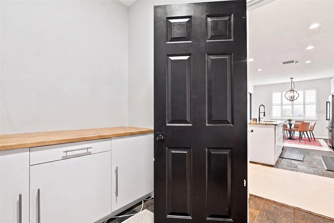
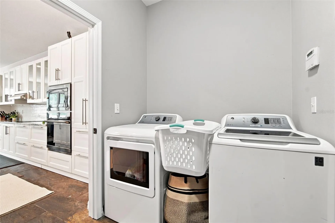
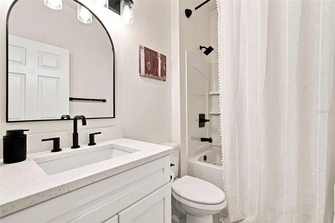
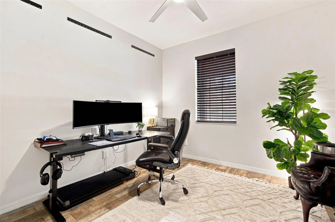
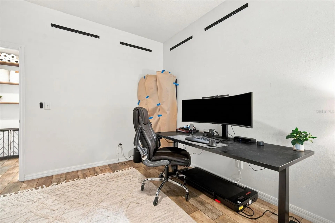
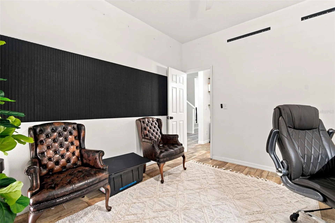
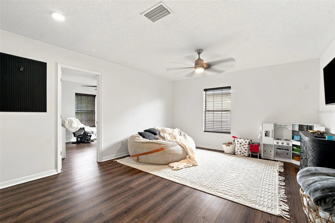
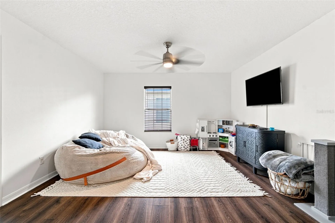
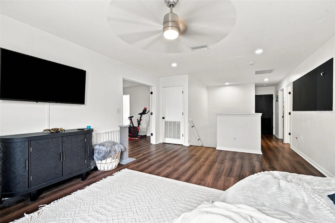
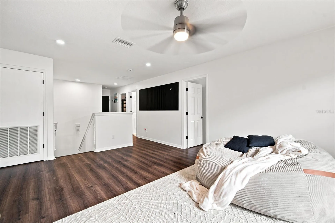
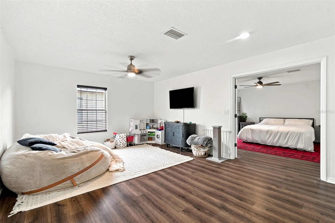
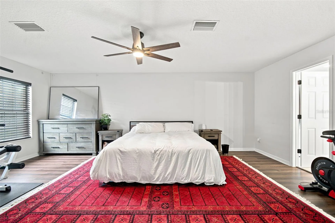
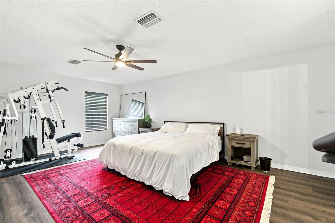
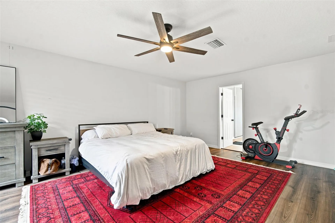
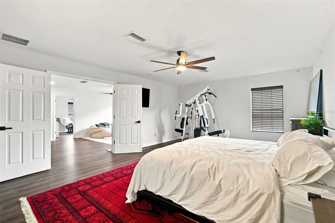
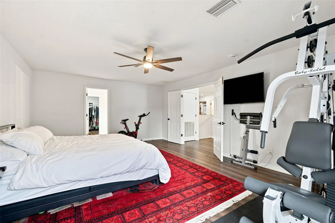
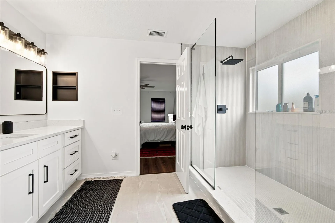
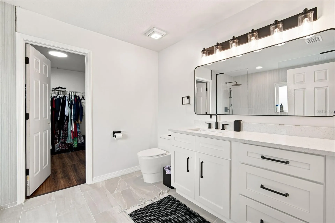
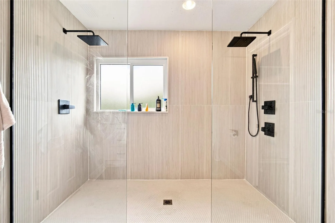
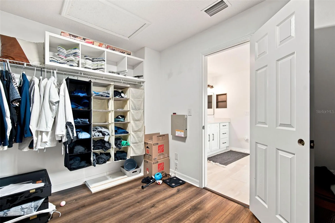
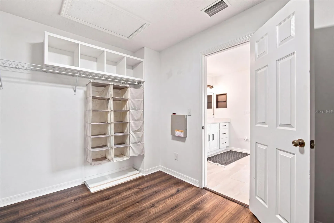
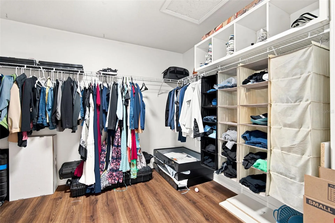
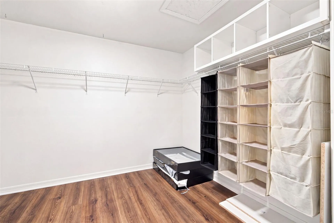
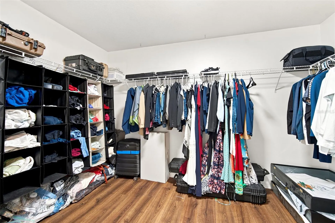
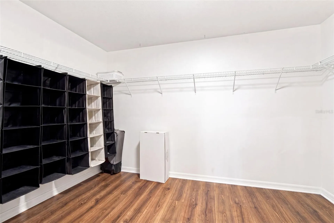
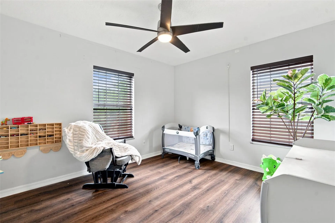
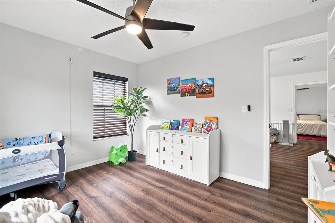
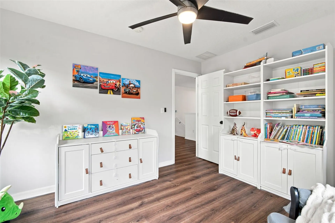
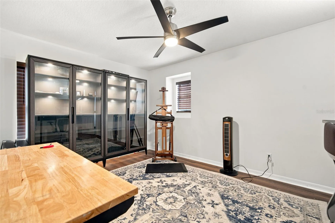
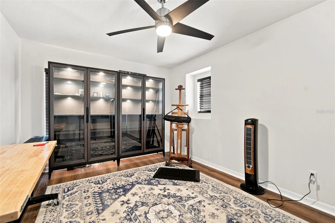
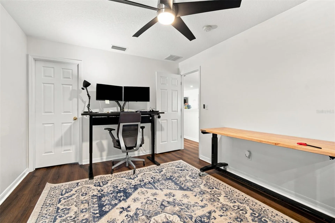
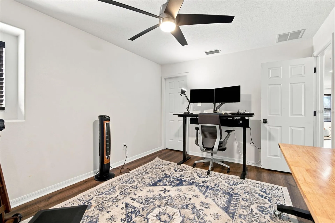
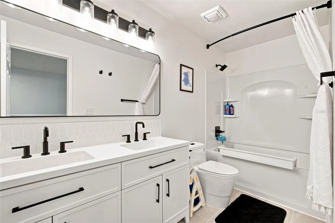
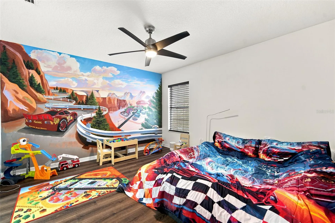
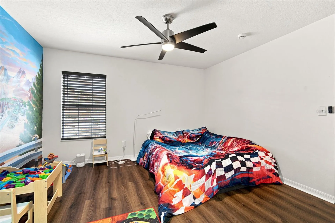
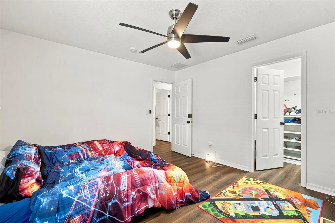
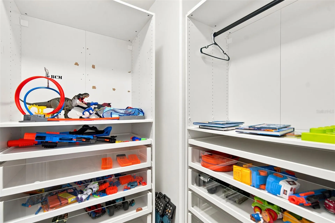
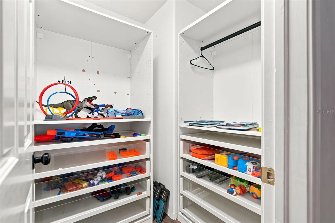
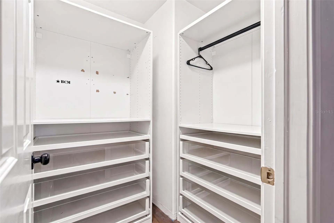
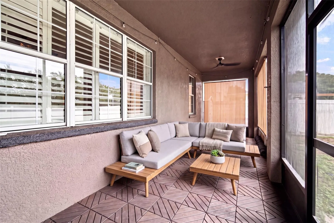
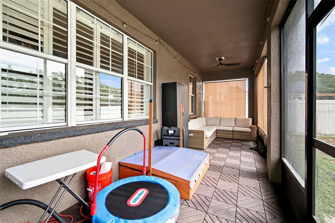
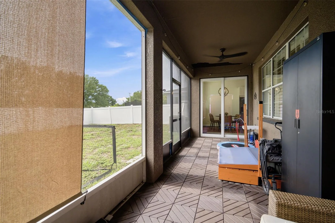
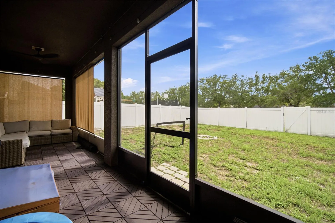
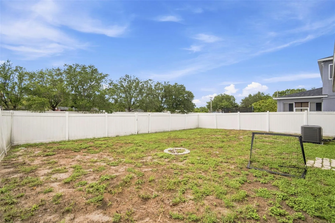
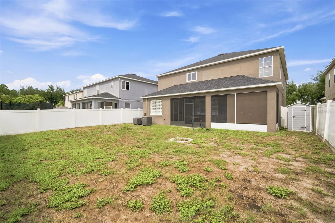
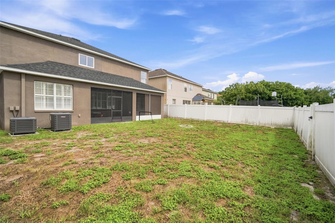
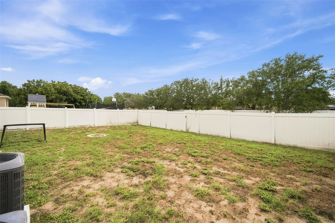
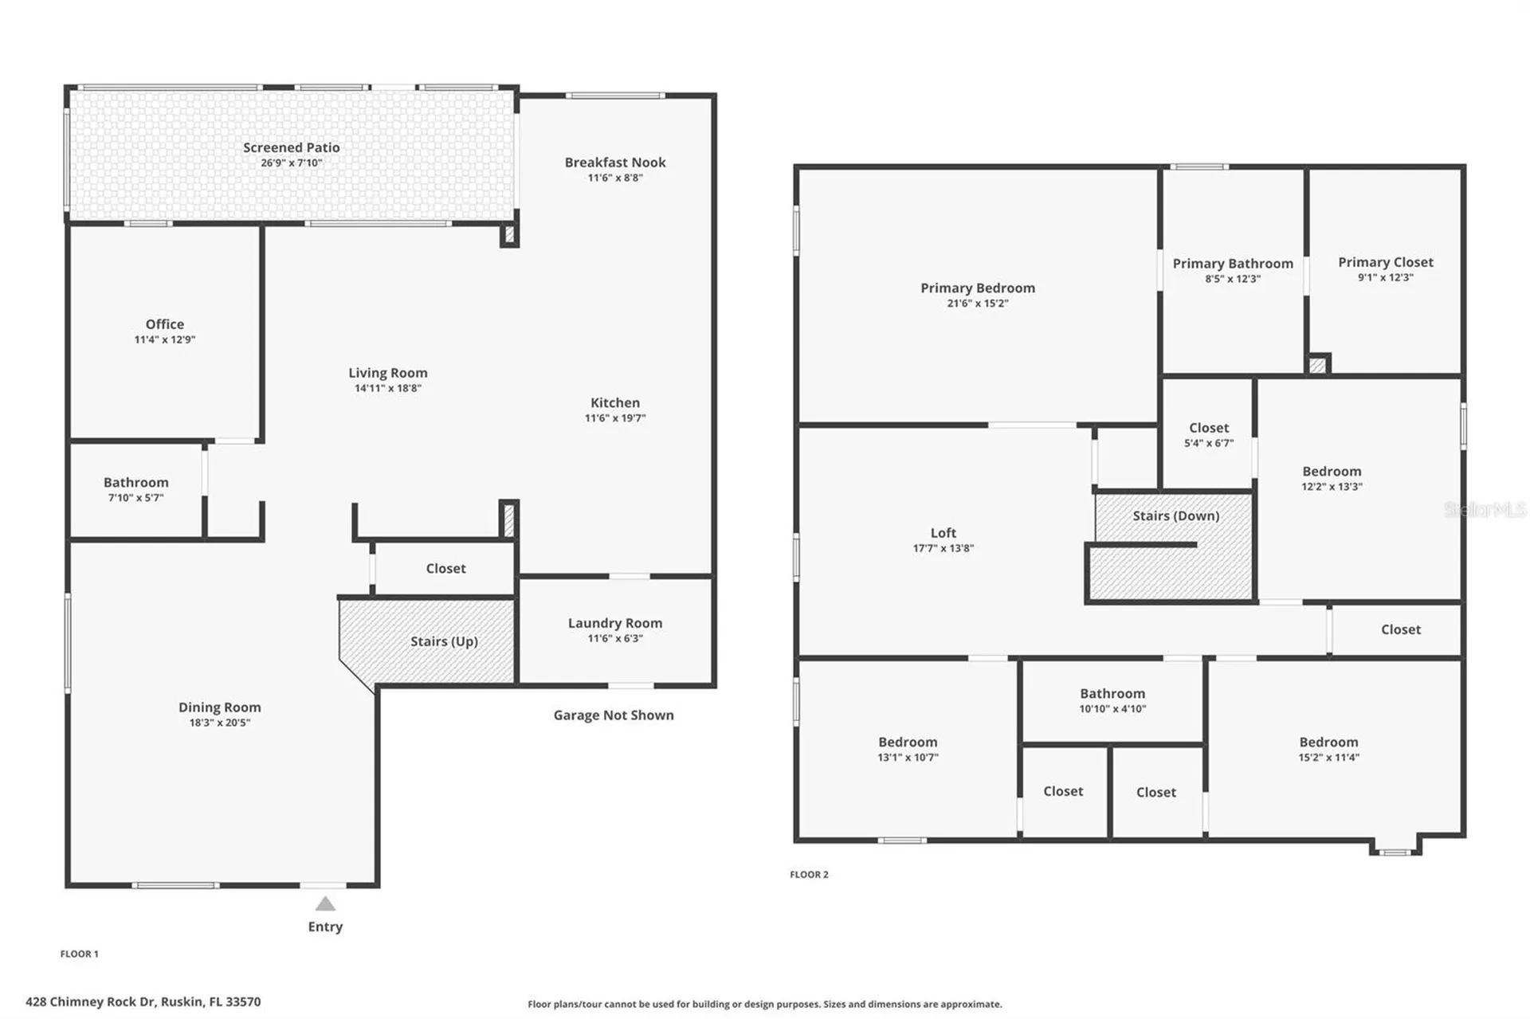
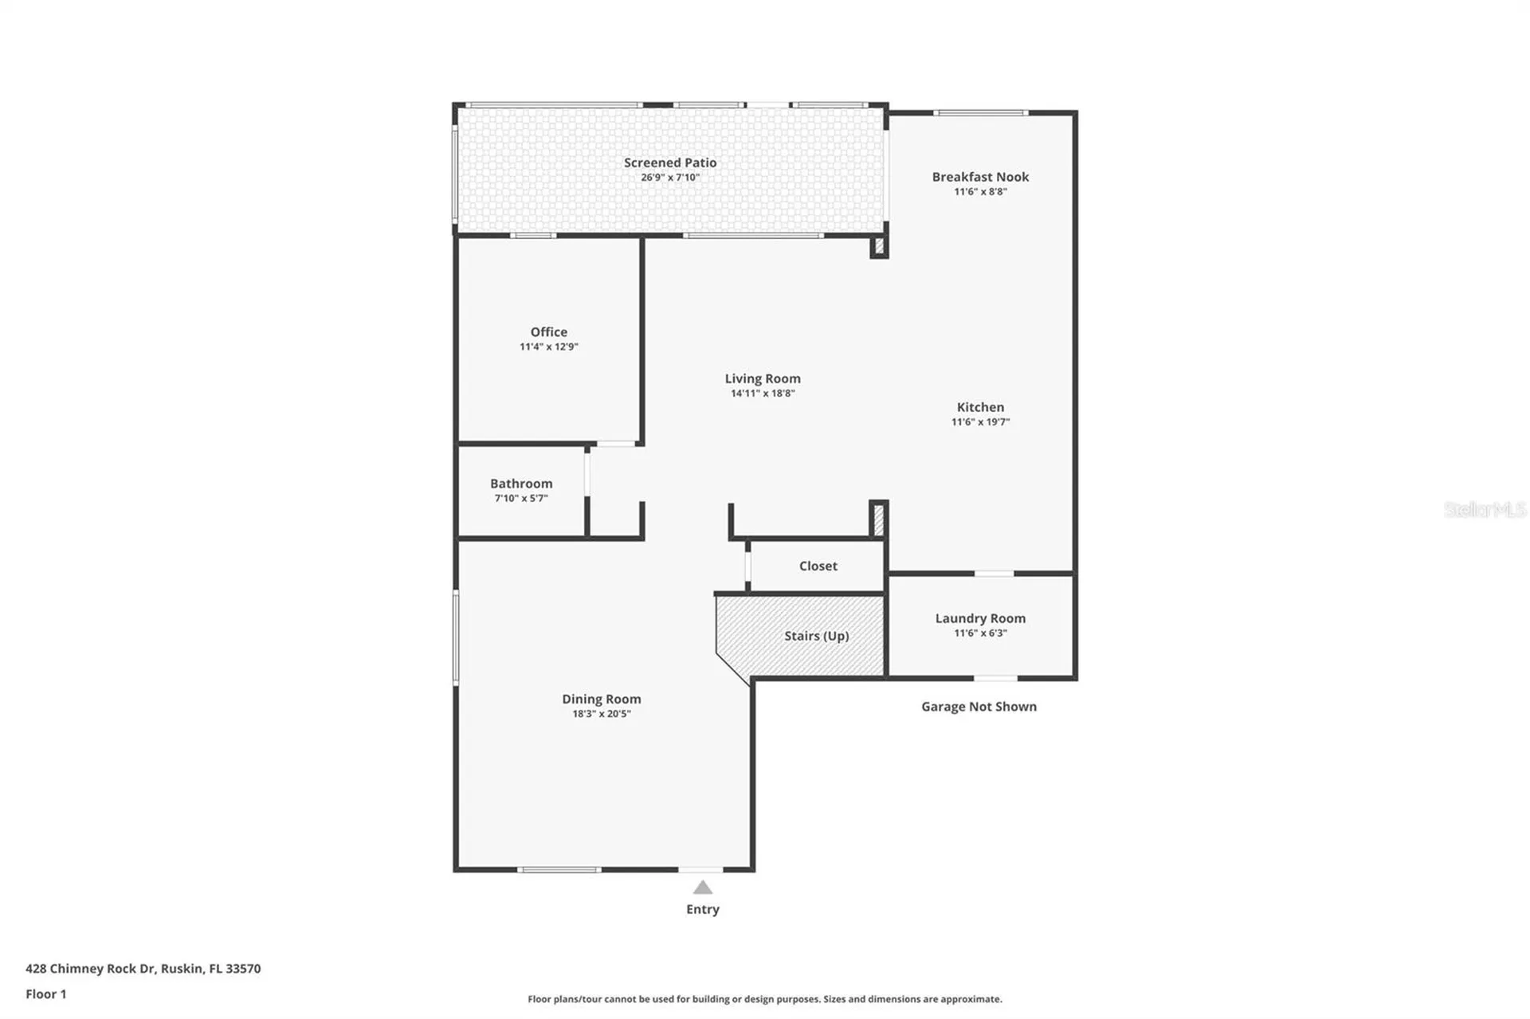
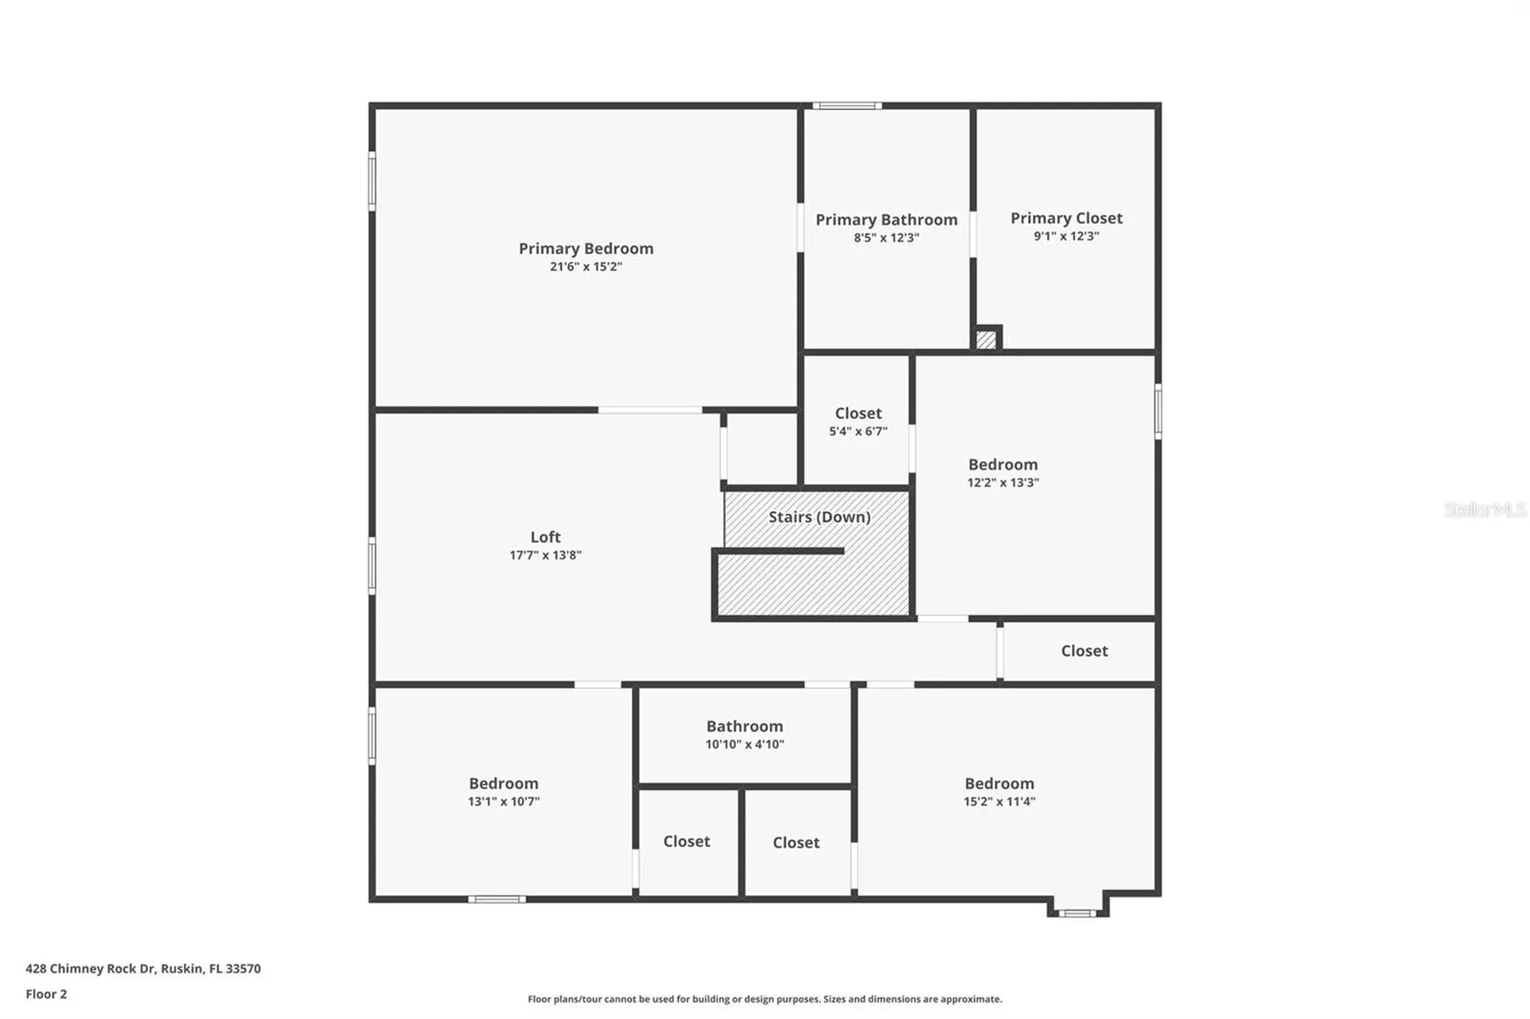
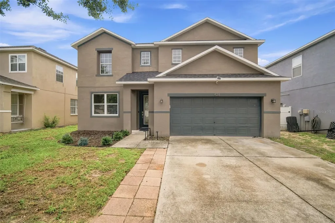
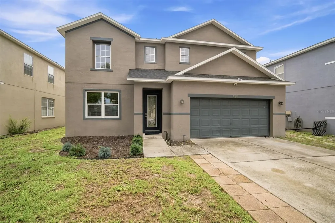
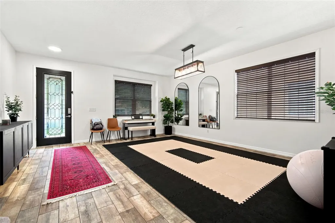
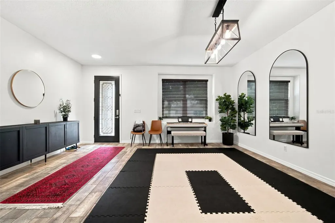
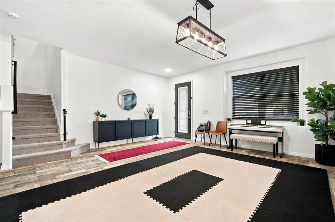
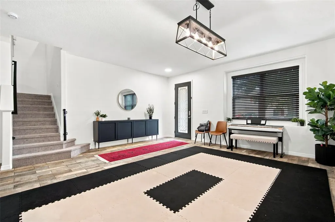
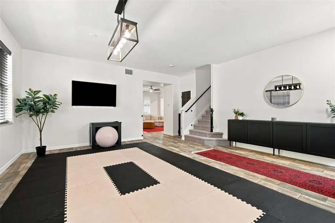
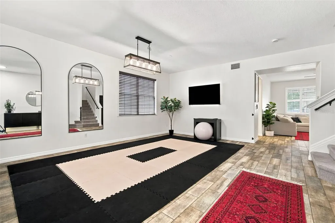
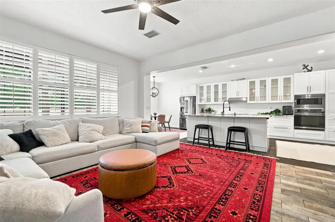
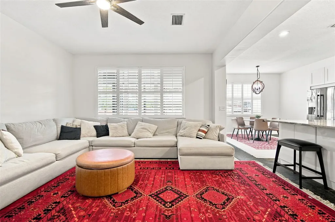
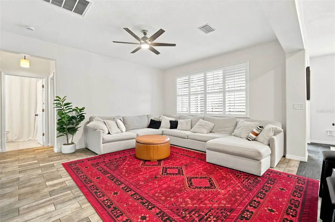
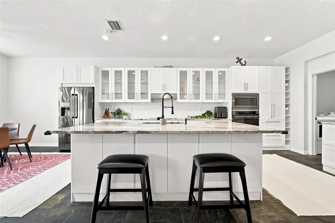
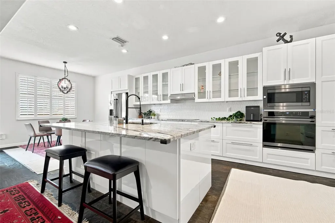
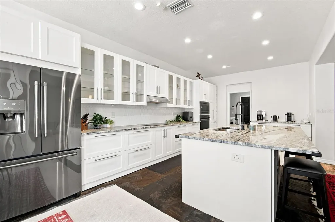
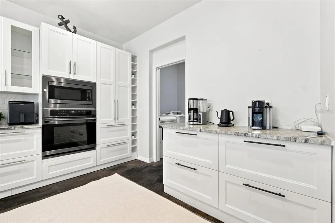
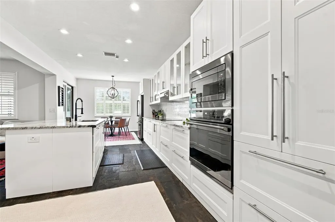
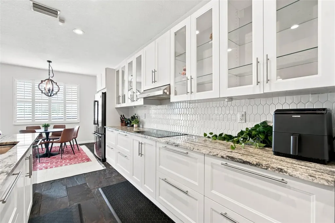
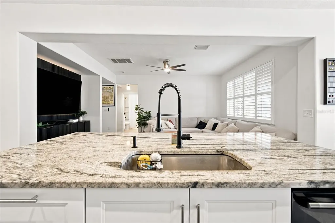
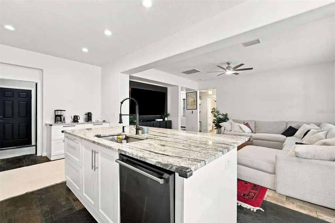
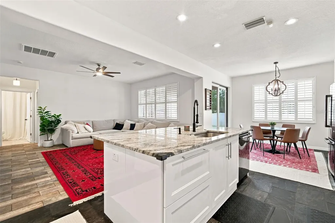
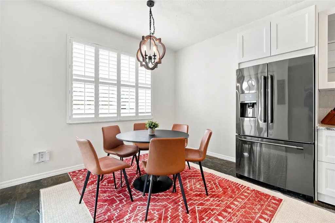
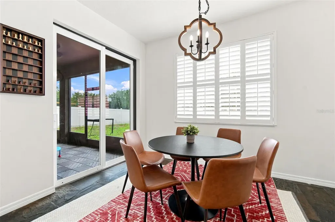
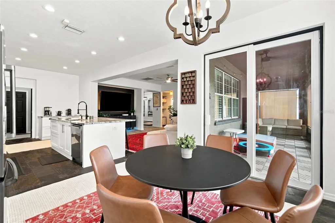
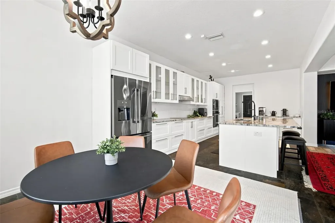
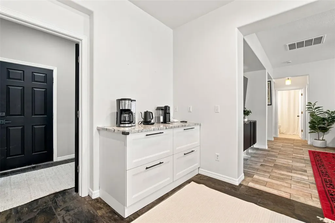
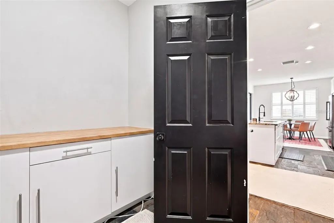
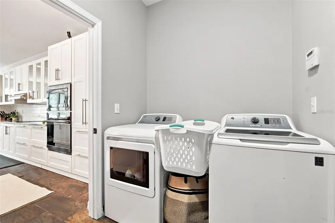
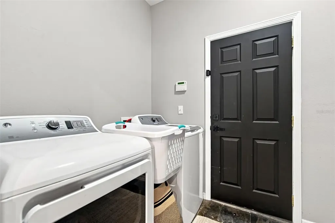
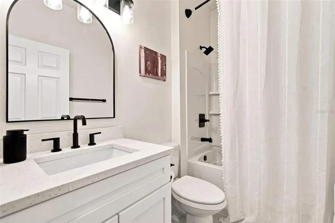
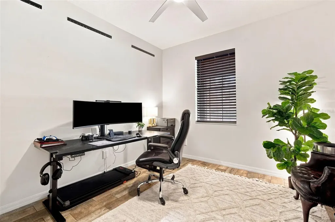
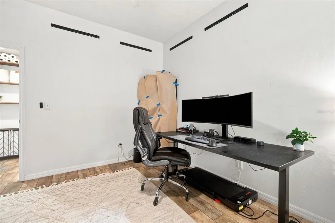
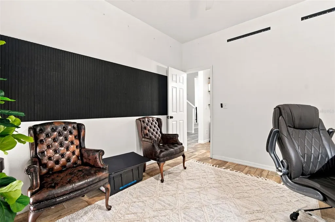
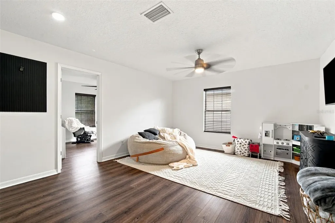
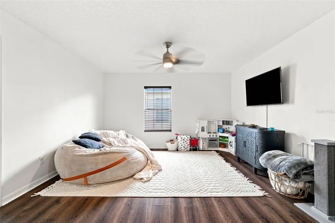
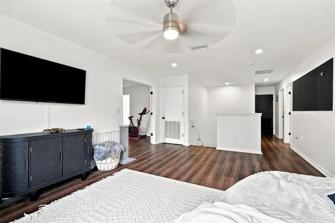
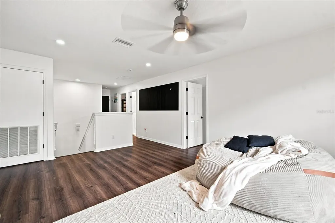
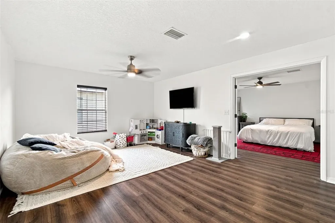
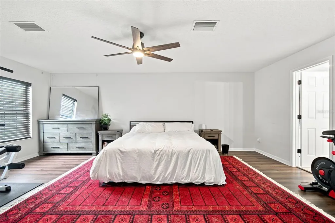
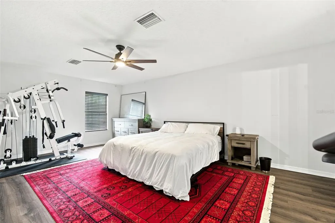
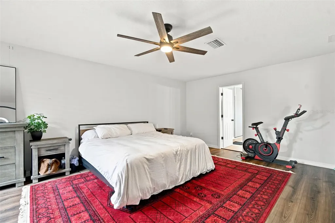
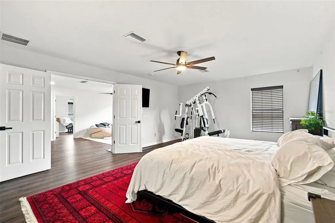
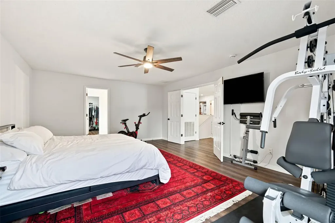
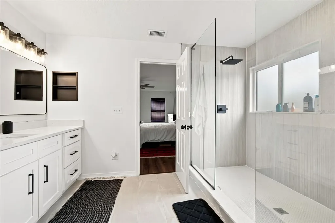
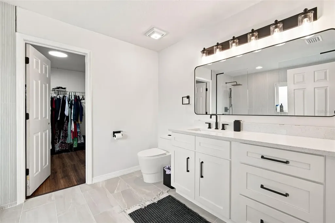
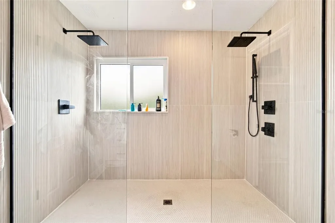
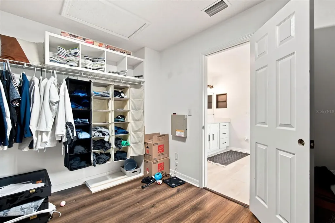
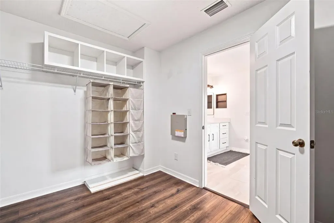
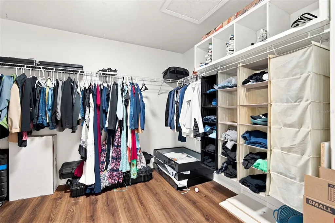
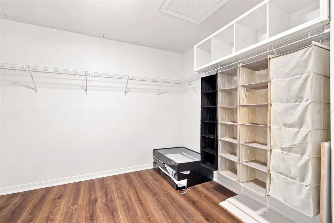
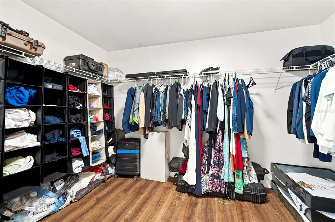
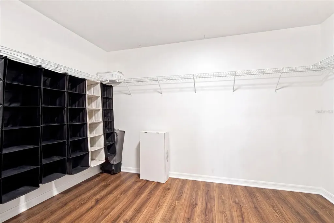
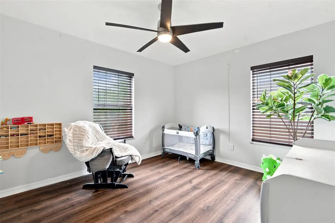
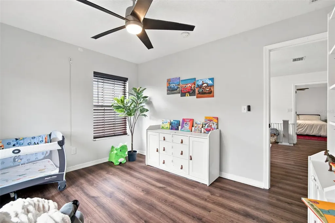
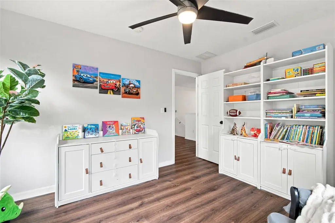
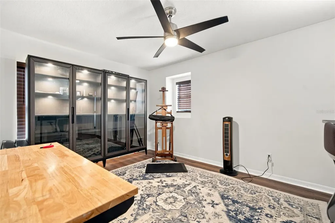
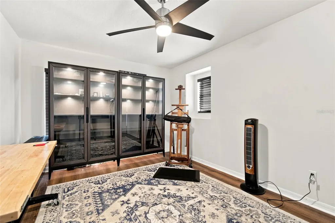
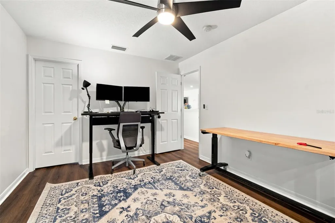
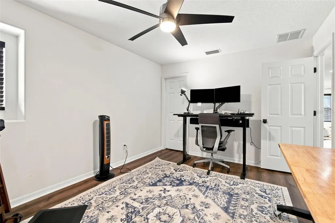
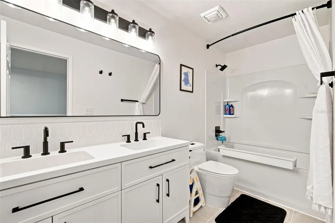
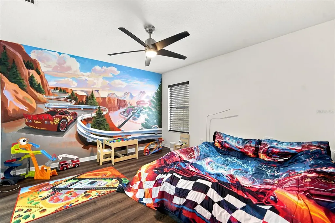
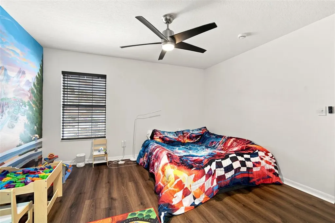
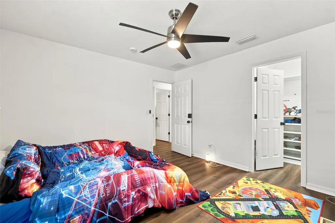
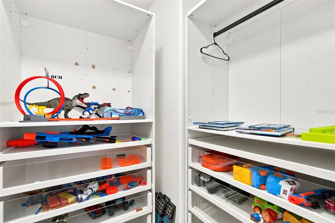
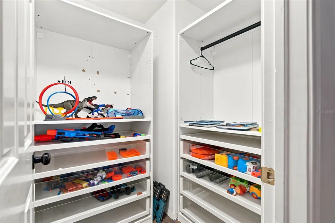
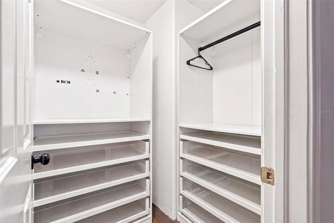
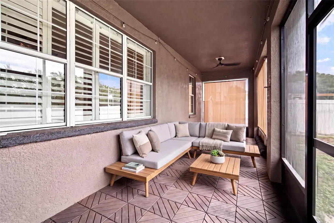
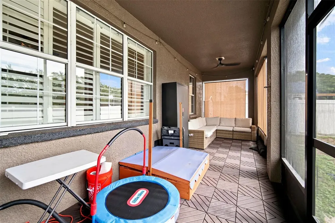
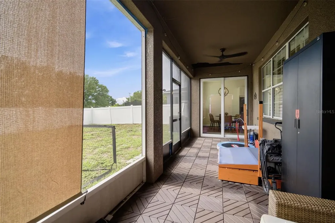
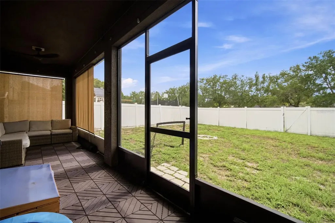
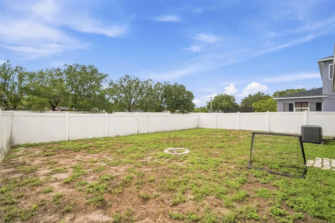
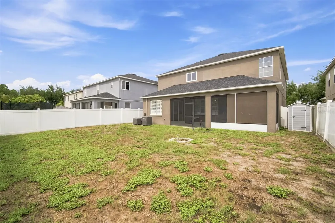
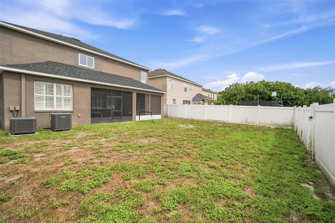
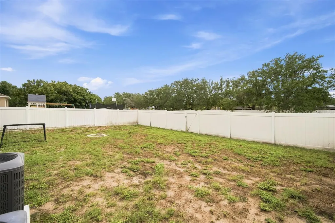
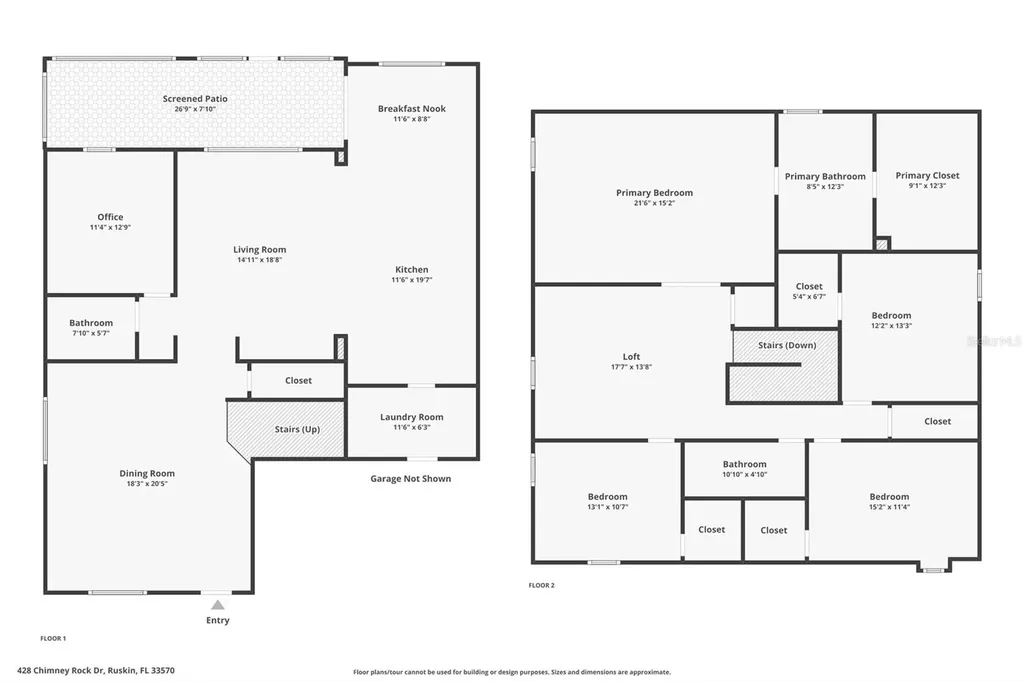
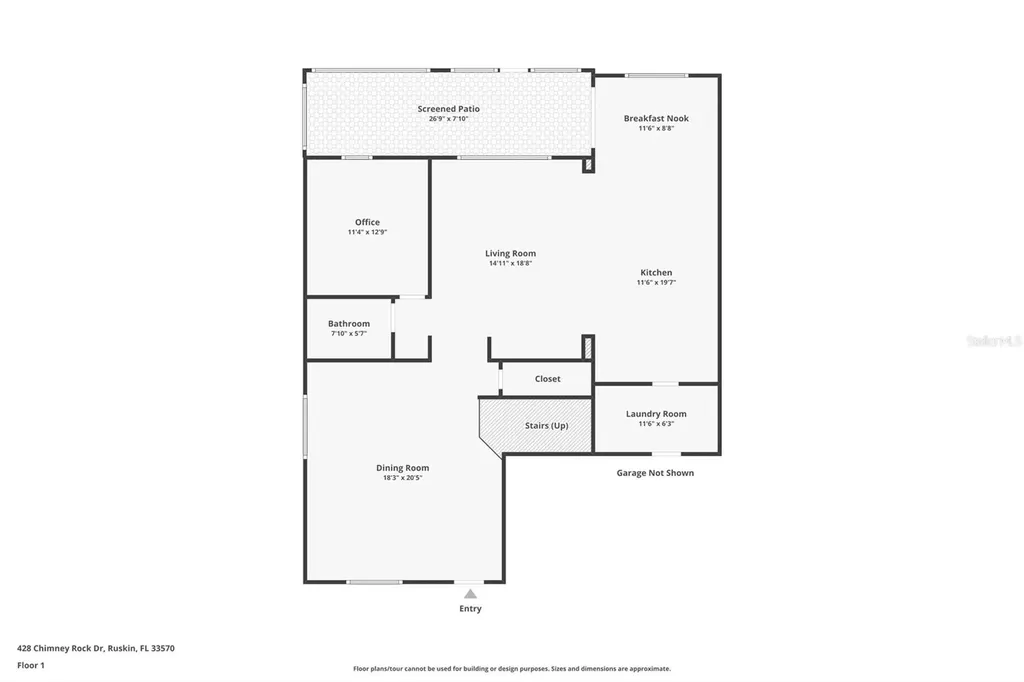
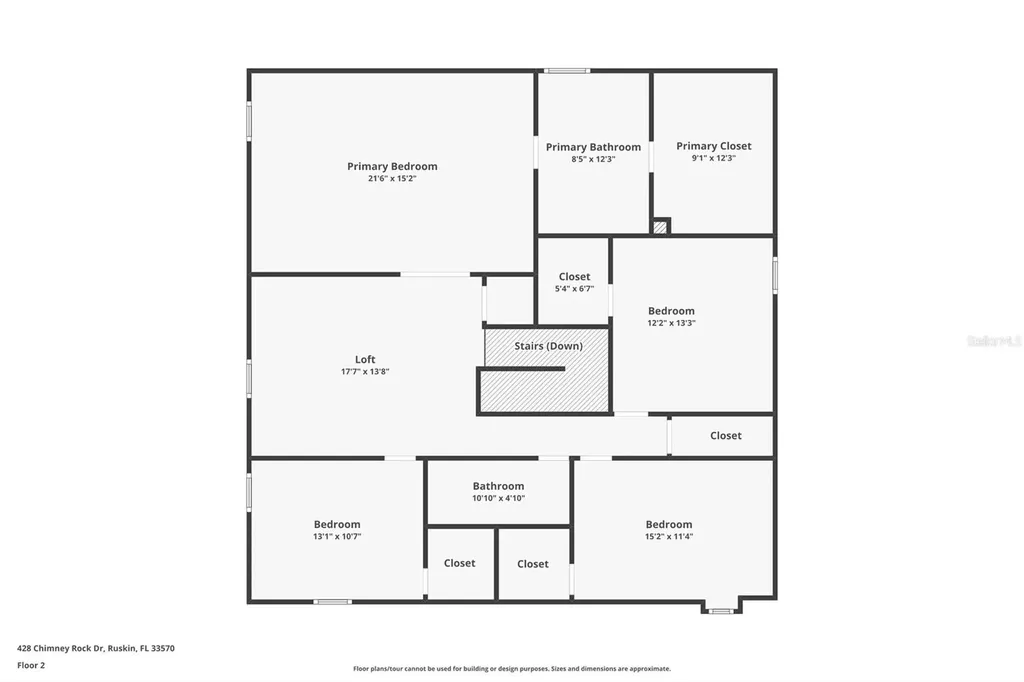
Welcome to this beautifully updated 5-bedroom, 3-bathroom home offering the perfect blend of style, space, and functionality. Step inside to a spacious flex room just off the entryway, ideal for a home office, playroom, formal living area, or workout space. The heart of the home is the stunning renovated kitchen, featuring white cabinetry, quartz countertops, an electric cooktop, built-in oven and microwave, upgraded appliances, a beverage station, and a large center island with seating, making it perfect for both everyday living and entertaining. Designed with both comfort and convenience in mind, this home features no carpet anywhere, offering easy maintenance and a clean, modern look throughout. For added peace of mind, both the roof and HVAC system were replaced in 2025. The thoughtfully designed floor plan includes a secondary bedroom and a full bathroom on the main level, providing an ideal setup for guests or multigenerational living. Upstairs, you'll find a spacious loft that offers additional living space for a media room, game room, or family lounge. The private primary suite features a beautifully renovated ensuite bathroom and a large walk-in closet. Three additional bedrooms and a third full bathroom complete the second floor. Step outside to the screened-in lanai overlooking a fully fenced backyard, creating the perfect setting to relax, entertain, or enjoy Florida's outdoor lifestyle. Conveniently located in Ruskin with easy access to shopping, dining, schools, and major commuter routes, this move-in-ready home combines thoughtful updates, flexible living spaces, and modern finishes throughout.

Interior Features

Exterior Features

Utilities and Appliances

Community

Map Location

Listed by Kelley Sempert of COMPASS FLORIDA LLC (813-365-9935)

Listings courtesy of StellarMLS as distributed by MLS GRID. Based on information submitted to the MLS GRID as of July 21, 2026 9:33 PM UTC. All data is obtained from various sources and may not have been verified by broker or MLS GRID. Supplied Open House Information is subject to change without notice. All information should be independently reviewed and verified for accuracy. Properties may or may not be listed by the office/agent presenting the information. IDX information is provided exclusively for consumers’ personal noncommercial use and may not be used for any purpose other than to identify prospective properties consumers may be interested in purchasing. The data is deemed reliable but is not guaranteed by MLS GRID. The use of the MLS GRID Data may be subject to an end user license agreement.

Hi there! How can we help you?

Contact us using the form below or give us a call.

Send Us A Message:

I agree to be contacted by Kelly Dickens via call, email, and text for real estate services. To opt out, you can reply ‘stop’ at any time or reply ‘help’ for assistance. You can also click the unsubscribe link in the emails. Message and data rates may apply. Message frequency may vary. Privacy Policy.

Do not fill in this field:

This site is protected by reCAPTCHA and the Google Privacy Policy and Terms of Service apply.

Hi there! How can we help you?

Contact us using the form below or give us a call.

Send Us A Message:

Do not fill in this field:

This site is protected by reCAPTCHA and the Google Privacy Policy and Terms of Service apply.

Hi there! How can we help you?

Contact us using the form below or give us a call.

Send Us A Message:

Do not fill in this field:

This site is protected by reCAPTCHA and the Google Privacy Policy and Terms of Service apply.

Do not fill in this field:

This site is protected by reCAPTCHA and the Google Privacy Policy and Terms of Service apply.

Do not fill in this field:

This site is protected by reCAPTCHA and the Google Privacy Policy and Terms of Service apply.

Do not fill in this field:

This site is protected by reCAPTCHA and the Google Privacy Policy and Terms of Service apply.

$

Do not fill in this field:

This site is protected by reCAPTCHA and the Google Privacy Policy and Terms of Service apply.

Connect with me

Do not fill in this field:

I agree to be contacted by Kelly Dickens via call, email, and text for real estate services. To opt out, you can reply ‘stop’ at any time or reply ‘help’ for assistance. You can also click the unsubscribe link in the emails. Message and data rates may apply. Message frequency may vary. Privacy Policy.

This site is protected by reCAPTCHA and the Google Privacy Policy and Terms of Service apply.
