Kelly Dickens logo

5480 Flint Hills DriveWimauma, FL 33598Price: $369,900

  • Price: $369,900
  • Est. Mortgage of $/month
  • 2 Days on Market
$
$
%
$/month over payments
Federal 30-year interest rate: 6.55% last updated on Jul 16, 2026
* All Figures are estimates. Check with your bank or proposed mortgage company for actual interest rates.
This product uses the FRED® API but is not endorsed or certified by the Federal Reserve Bank of St. Louis.
  • $369,900List Price
  • 5Bedrooms
  • 3Bathrooms
  • 0.14Acreage
  • 2,674Square Feet

Ask A Question

Listing Tools

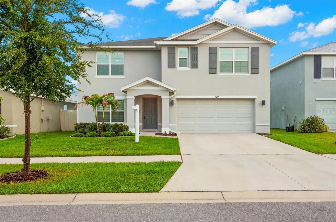
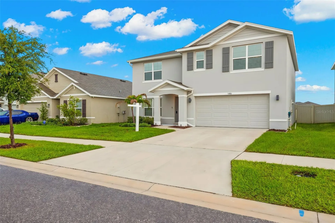
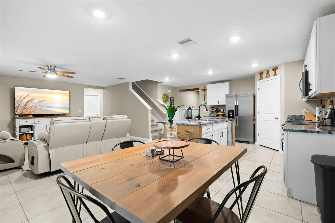
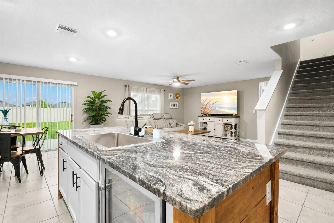
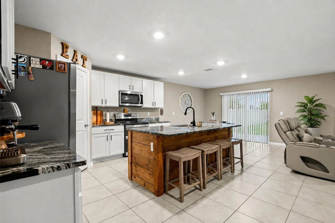
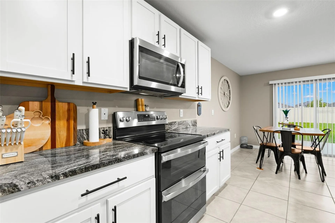
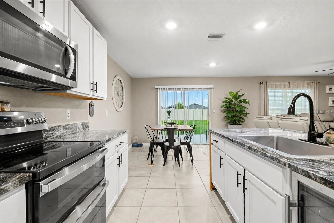
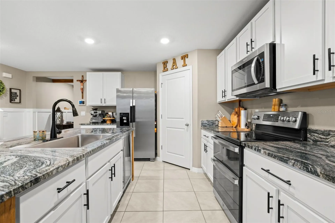
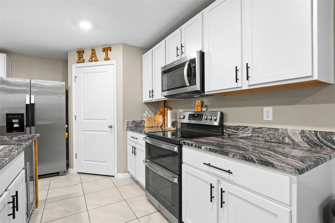
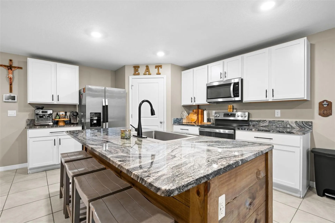
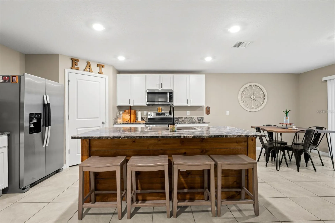
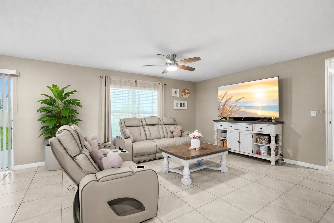
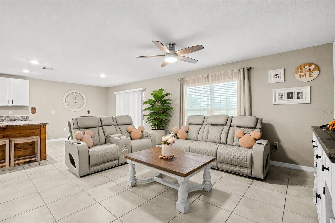
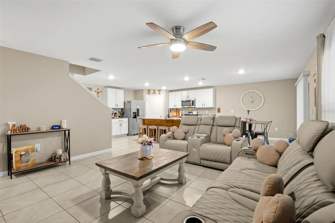
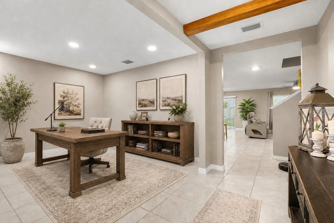
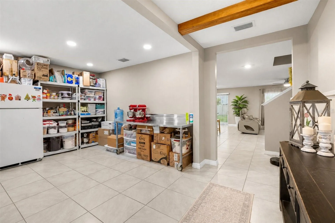
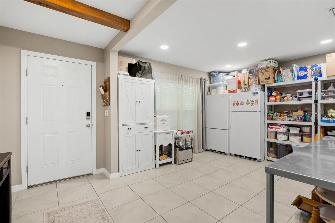
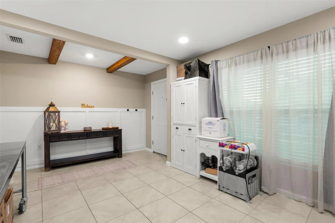
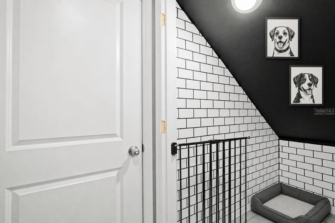
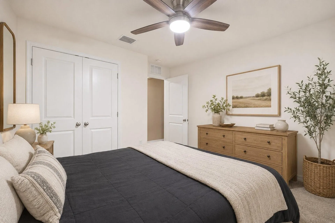
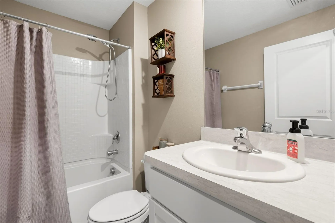
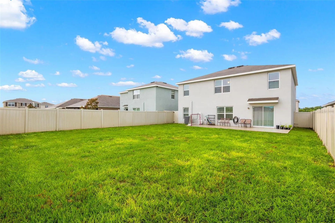
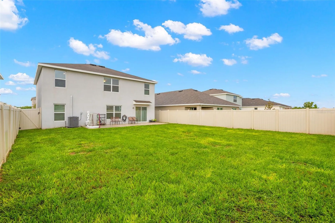
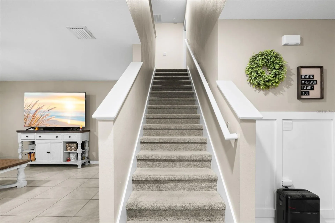
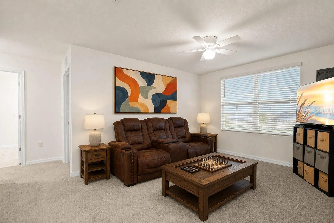
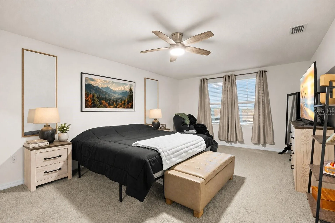
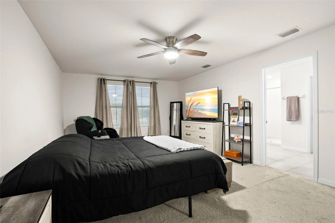
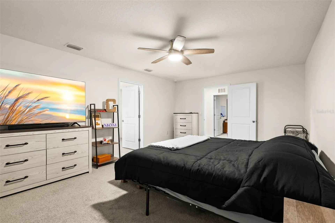
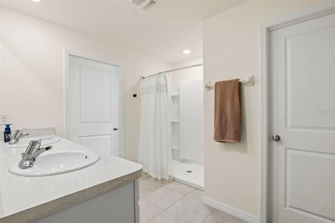
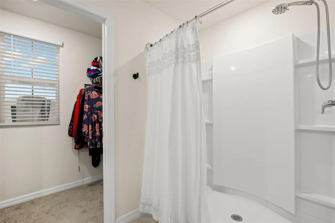
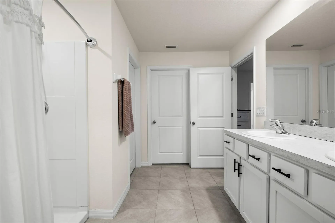
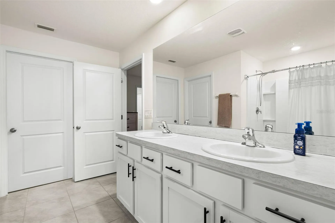
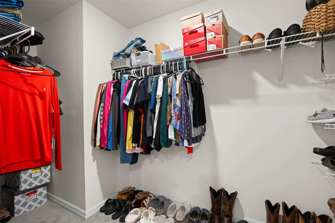
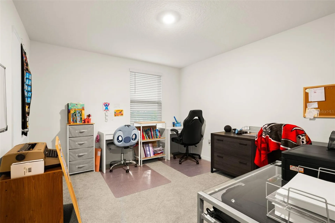
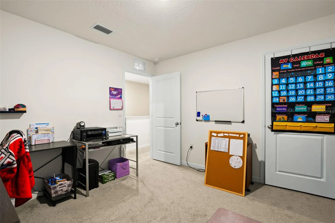
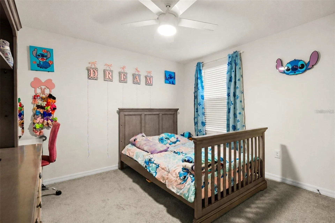
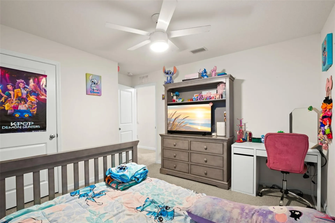
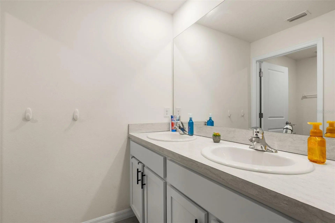
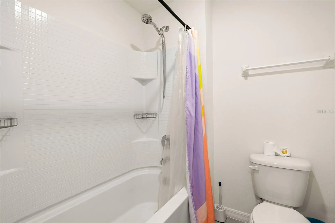
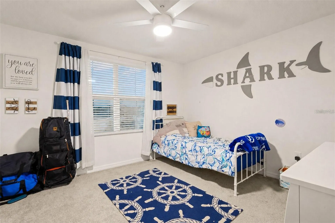
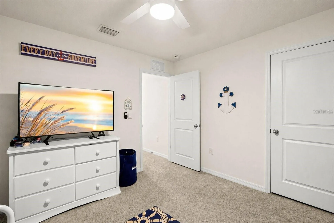
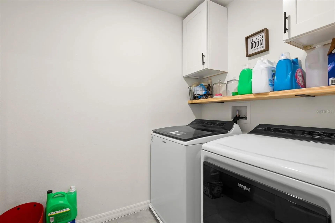
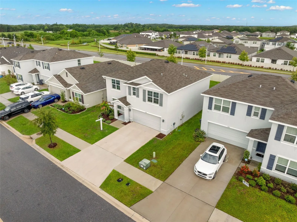
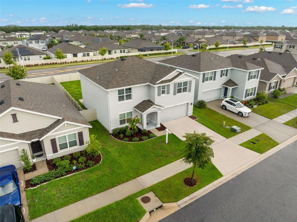
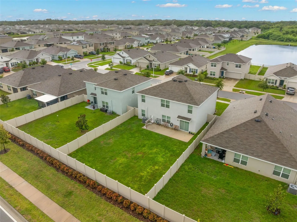
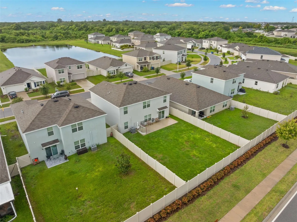
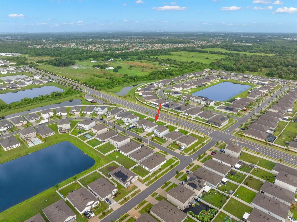
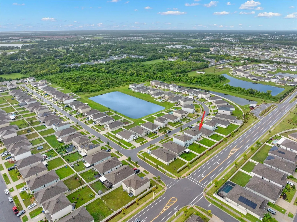
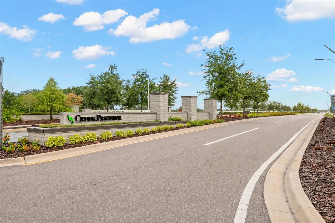
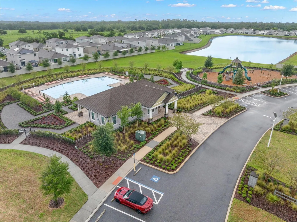
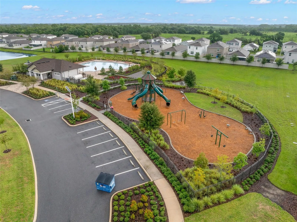
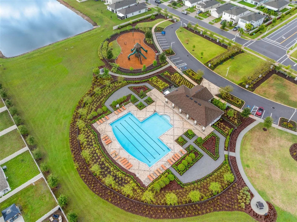
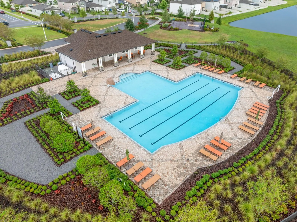
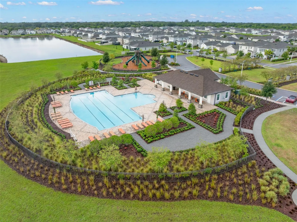
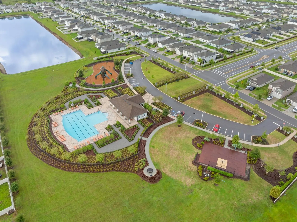
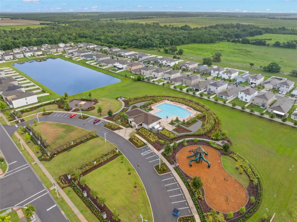
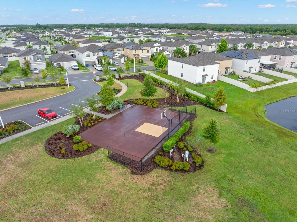
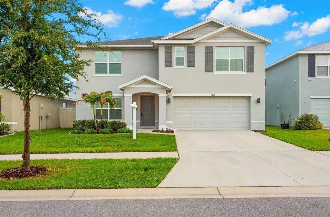
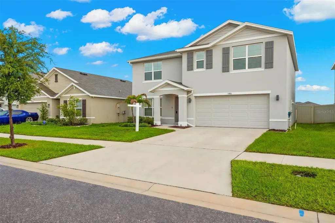
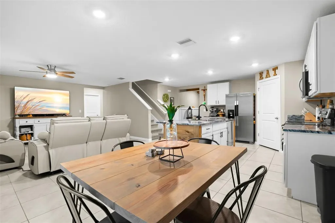
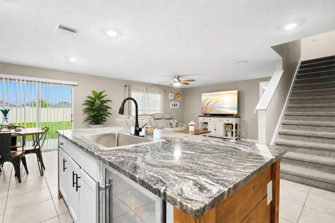
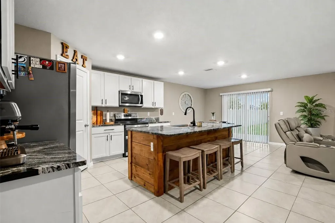
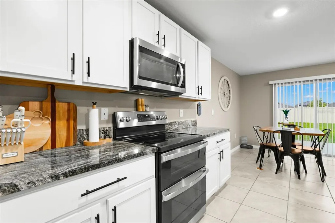
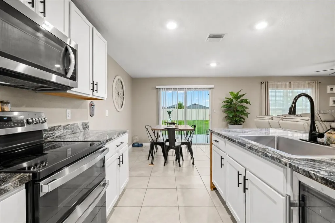
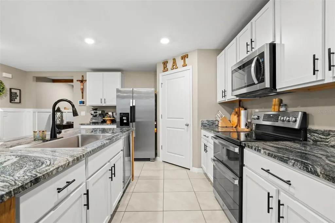
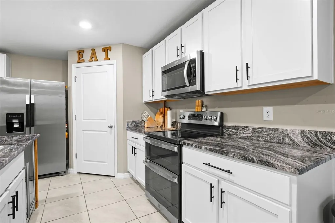
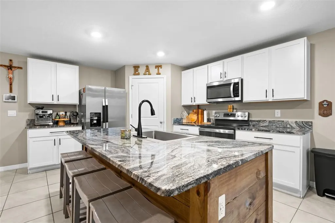
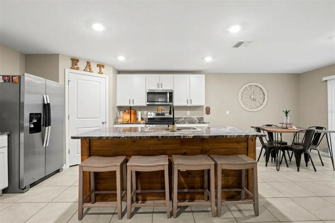
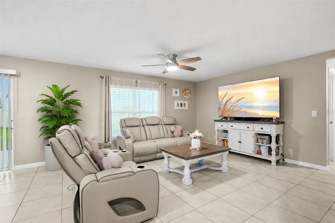
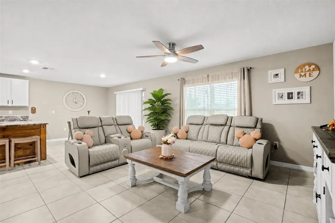
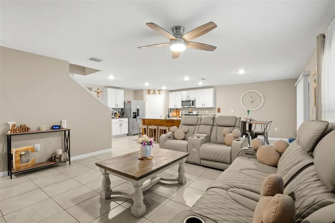
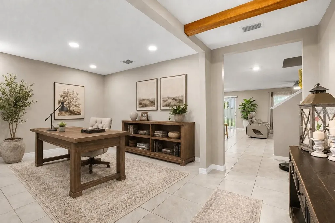
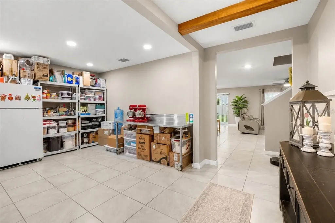
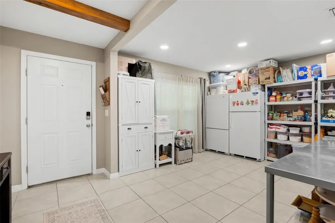
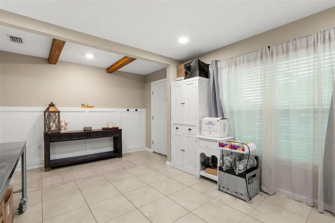
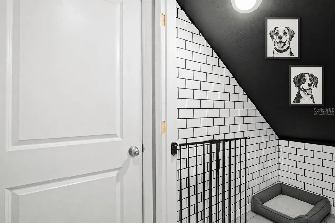
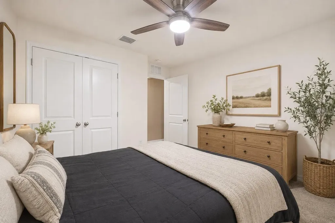
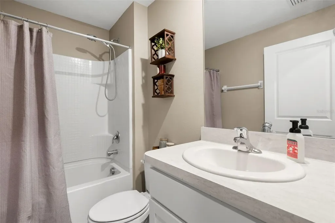
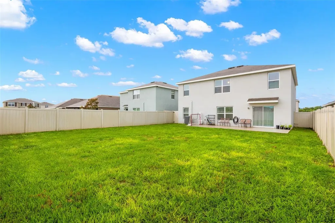
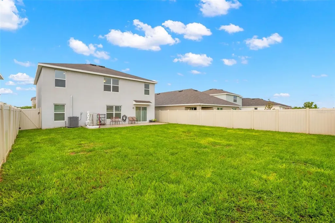
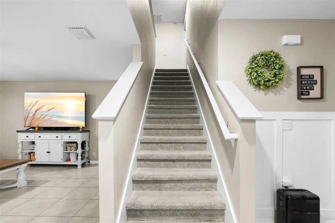
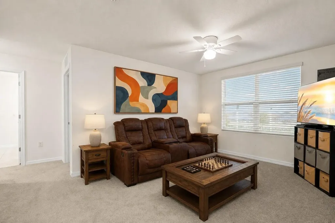
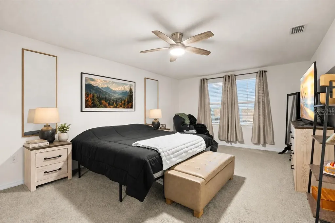
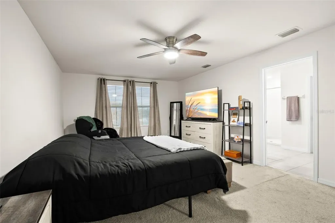
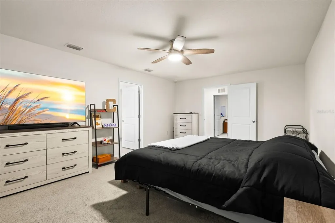
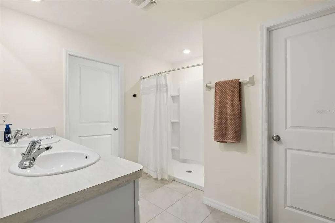
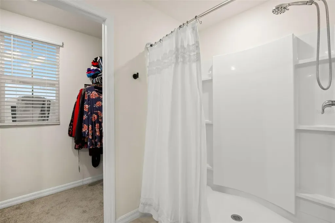
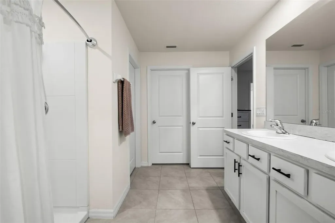
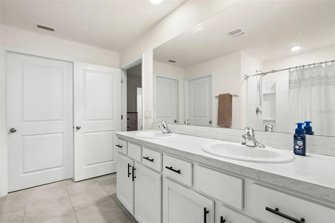
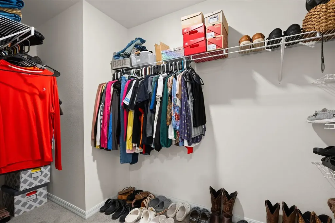
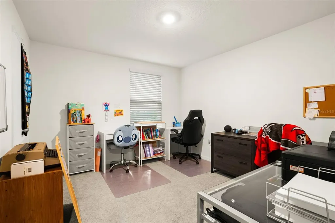
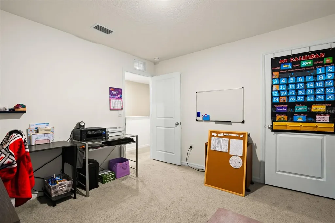
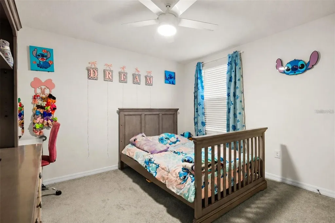
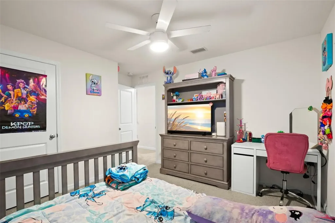
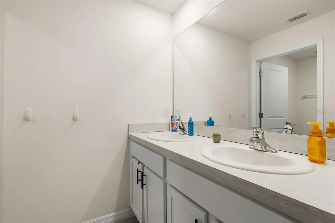
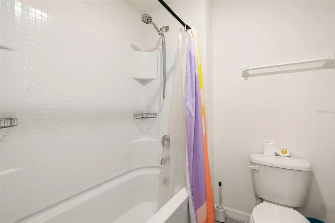
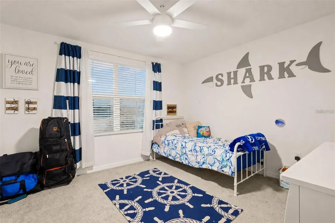
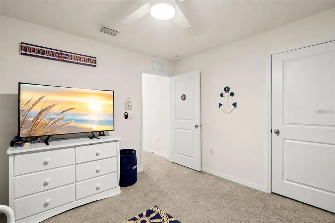
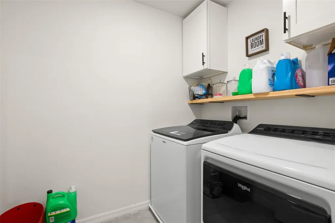
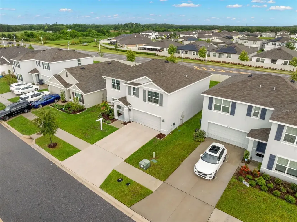
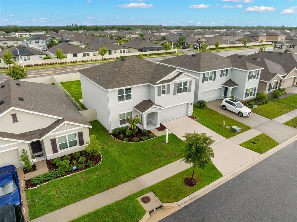
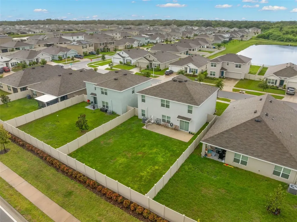
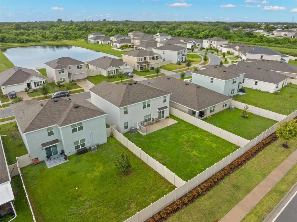
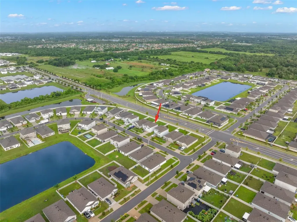
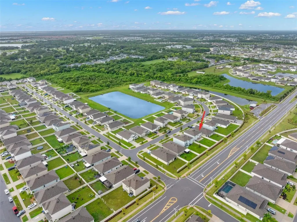
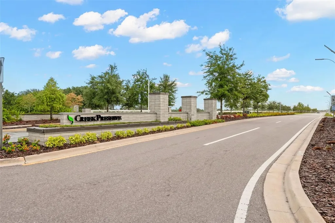
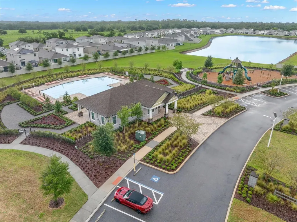
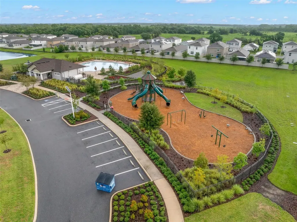
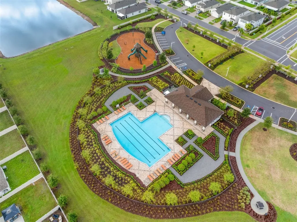
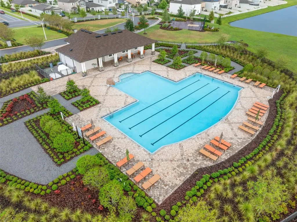
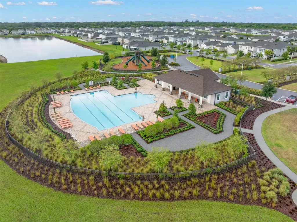
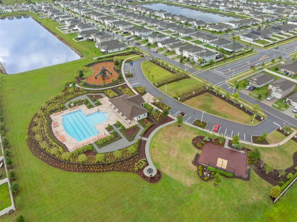
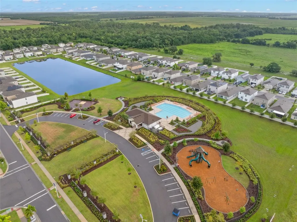
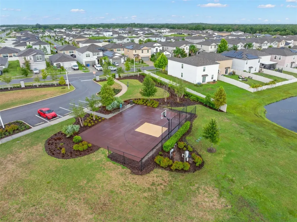
Virtually Staged. FHA, VA and USDA financing welcome, in addition to conventional loans! Built in 2022, this better-than-new, two-story BLOCK-ON-BLOCK home offers a low HOA, is located outside of a designated flood zone and includes the remaining transferable builder warranty. The popular Hayden floor plan provides just under 2,700 square feet of living space with 5 bedrooms and 3 full bathrooms, including a first-floor bedroom and full bathroom-ideal for an in-law arrangement or multigenerational living. At the heart of the home, the spacious great room brings the kitchen, dining and living areas together in one open, inviting space designed for everyday living and entertaining. Created with a baker's eye for style and function, the kitchen showcases custom updates including a newer double convection oven installed in 2023, granite countertops, matte-black hardware, an oversized stainless-steel sink and a spacious center island wrapped in richly stained wood. Abundant cabinetry and generous prep space make it ideal for baking, cooking and gathering with family and friends. A versatile first-floor flex room, currently used for storage, offers endless possibilities as a home office, playroom, guest space, hobby room or additional sleeping area when needed. Outside, the oversized, fully fenced backyard features an expanded patio and gated access, with room to add your own private pool while still leaving plenty of space for pets, play and more! Upstairs, a spacious loft can accommodate a home office, media room, playroom, fitness area or second living space. The oversized primary suite is more than a place to unwind, offering room for a private lounge, reading nook or quiet retreat. Three additional bedrooms share a full bathroom with a tub-and-shower combination. The conveniently located upstairs laundry room includes built-in shelving and cabinetry. Custom finishes throughout include board-and-batten detailing and decorative faux-wood beams. Additional highlights include a new water-softener system installed in 2026 and a very affordable current homeowners insurance premium. Creek Preserve residents enjoy resort-style amenities including a community pool, pickleball and basketball courts, a playground, walking trails and more-all without high resort fees!

Interior Features

Exterior Features

Utilities and Appliances

Community

Map Location

Listed by Debra Valdes of COASTAL PROPERTIES GROUP INTER (813-756-1111)

Listings courtesy of StellarMLS as distributed by MLS GRID. Based on information submitted to the MLS GRID as of July 21, 2026 7:05 PM UTC. All data is obtained from various sources and may not have been verified by broker or MLS GRID. Supplied Open House Information is subject to change without notice. All information should be independently reviewed and verified for accuracy. Properties may or may not be listed by the office/agent presenting the information. IDX information is provided exclusively for consumers’ personal noncommercial use and may not be used for any purpose other than to identify prospective properties consumers may be interested in purchasing. The data is deemed reliable but is not guaranteed by MLS GRID. The use of the MLS GRID Data may be subject to an end user license agreement.

Hi there! How can we help you?

Contact us using the form below or give us a call.

Send Us A Message:

I agree to be contacted by Kelly Dickens via call, email, and text for real estate services. To opt out, you can reply ‘stop’ at any time or reply ‘help’ for assistance. You can also click the unsubscribe link in the emails. Message and data rates may apply. Message frequency may vary. Privacy Policy.

Do not fill in this field:

This site is protected by reCAPTCHA and the Google Privacy Policy and Terms of Service apply.

Hi there! How can we help you?

Contact us using the form below or give us a call.

Send Us A Message:

Do not fill in this field:

This site is protected by reCAPTCHA and the Google Privacy Policy and Terms of Service apply.

Hi there! How can we help you?

Contact us using the form below or give us a call.

Send Us A Message:

Do not fill in this field:

This site is protected by reCAPTCHA and the Google Privacy Policy and Terms of Service apply.

Do not fill in this field:

This site is protected by reCAPTCHA and the Google Privacy Policy and Terms of Service apply.

Do not fill in this field:

This site is protected by reCAPTCHA and the Google Privacy Policy and Terms of Service apply.

Do not fill in this field:

This site is protected by reCAPTCHA and the Google Privacy Policy and Terms of Service apply.

$

Do not fill in this field:

This site is protected by reCAPTCHA and the Google Privacy Policy and Terms of Service apply.

Connect with me

Do not fill in this field:

I agree to be contacted by Kelly Dickens via call, email, and text for real estate services. To opt out, you can reply ‘stop’ at any time or reply ‘help’ for assistance. You can also click the unsubscribe link in the emails. Message and data rates may apply. Message frequency may vary. Privacy Policy.

This site is protected by reCAPTCHA and the Google Privacy Policy and Terms of Service apply.
