Kelly Dickens logo

9930 Ivory DriveRuskin, FL 33573Price: $335,000

  • Price: $335,000
  • Est. Mortgage of $/month
  • 1 Day on Market
$
$
%
$/month over payments
Federal 30-year interest rate: 6.55% last updated on Jul 16, 2026
* All Figures are estimates. Check with your bank or proposed mortgage company for actual interest rates.
This product uses the FRED® API but is not endorsed or certified by the Federal Reserve Bank of St. Louis.
  • $335,000List Price
  • 3Bedrooms
  • 2Bathrooms
  • 0.14Acreage
  • 1,732Square Feet

Ask A Question

Listing Tools

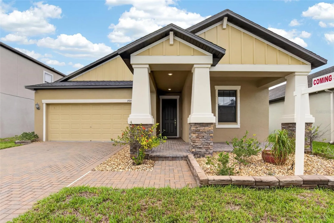
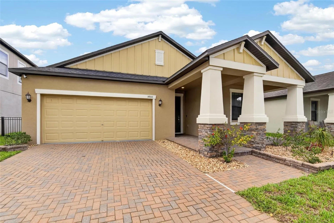
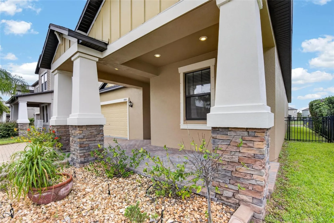
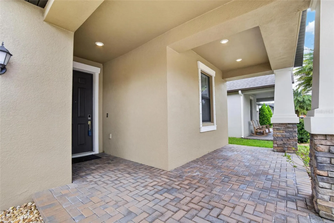
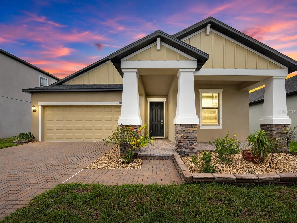
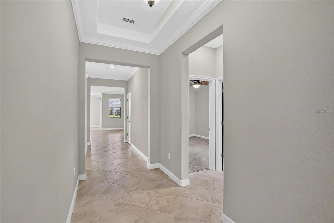
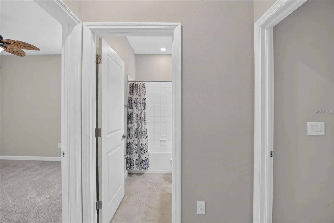
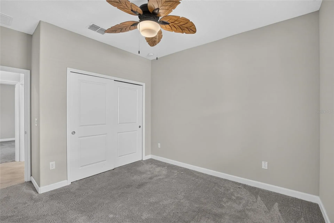
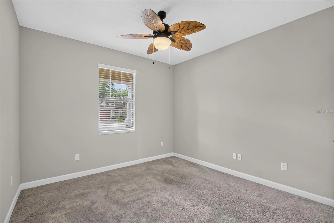
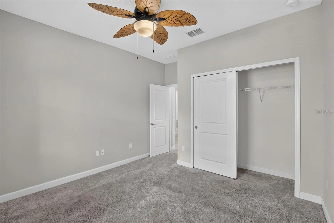
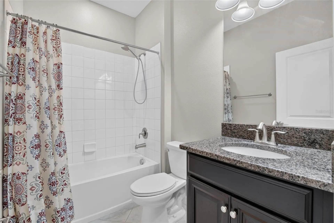
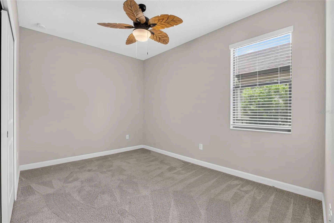
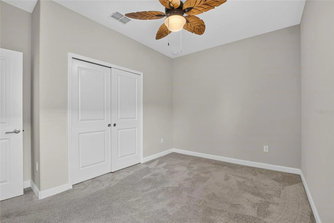
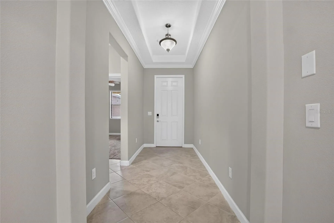
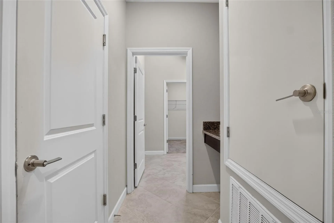
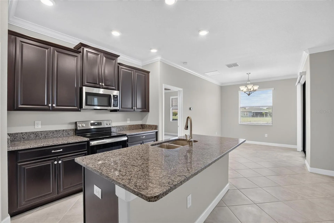
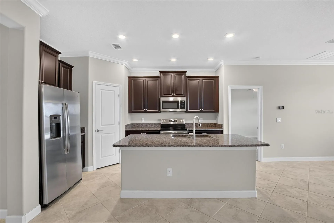
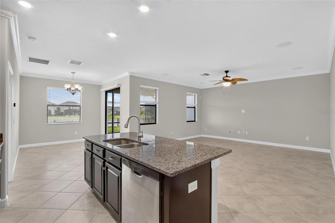
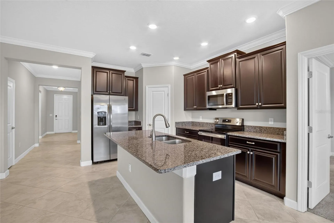
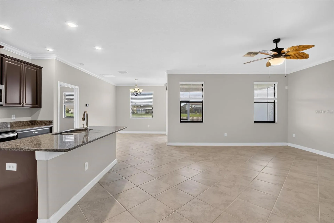
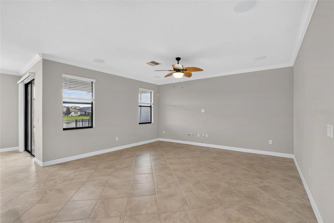
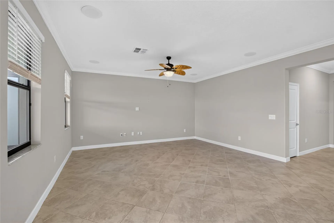
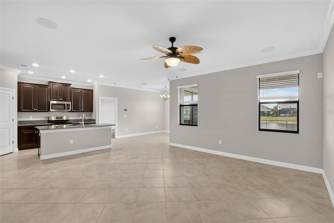
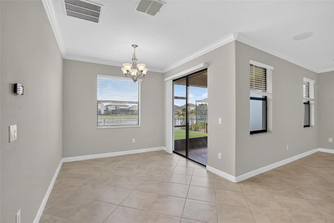
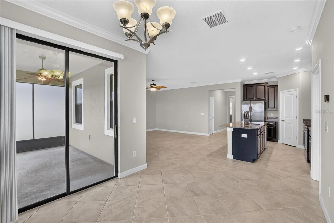
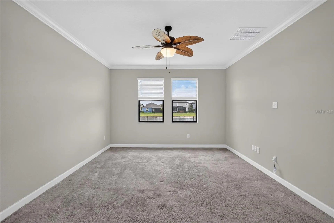
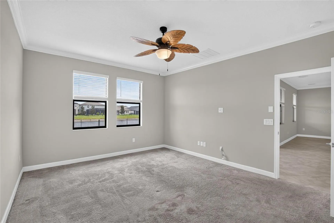
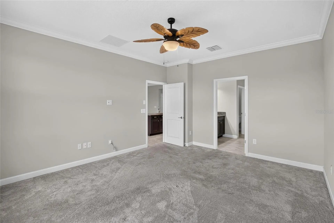
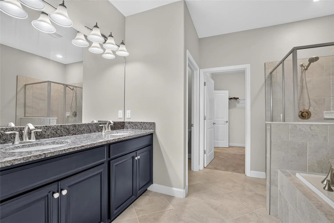
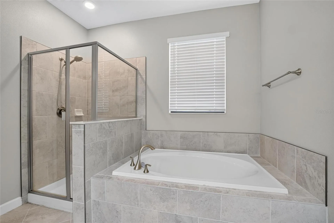
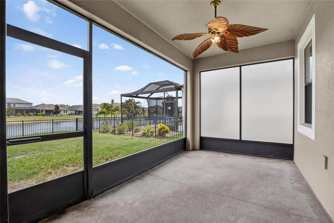
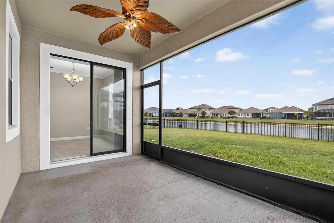
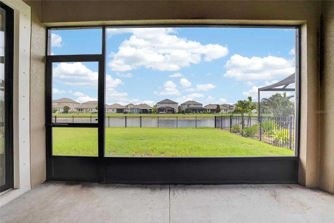
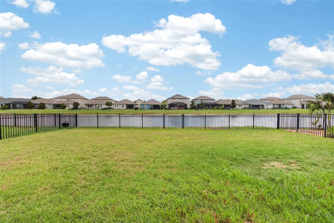
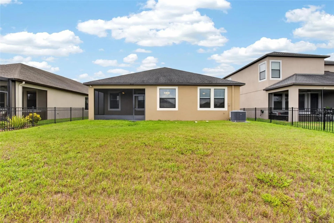
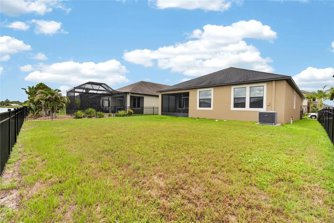
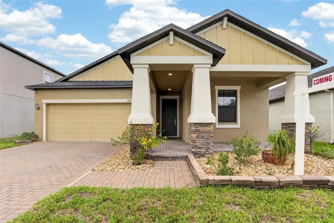
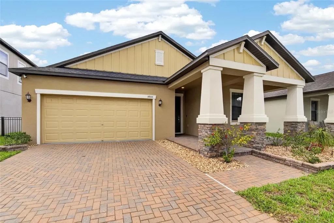
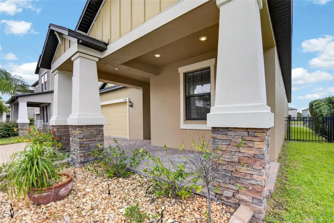
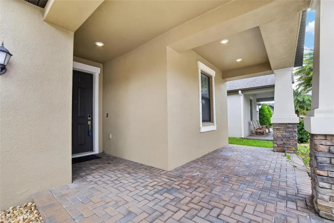
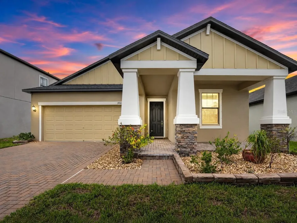
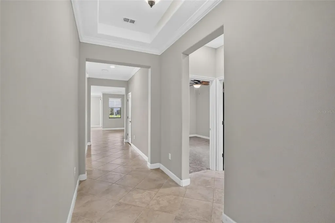
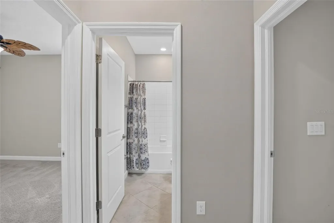
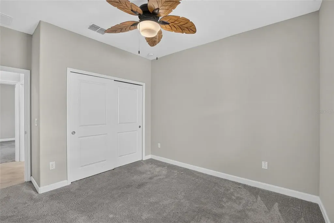
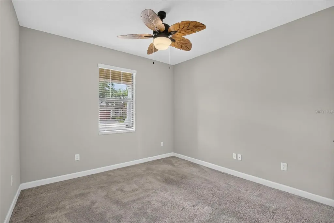
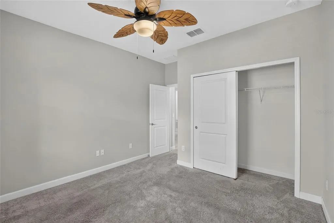
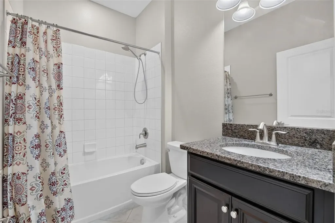
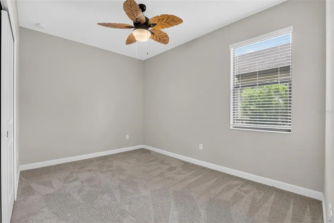
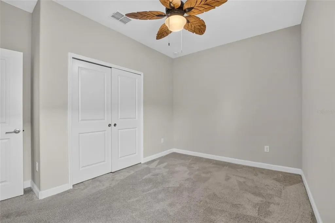
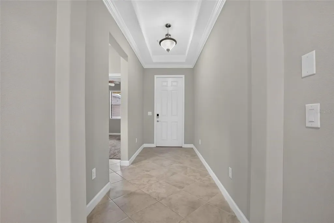
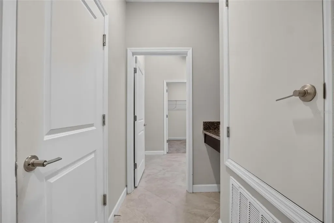
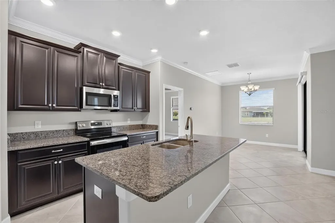
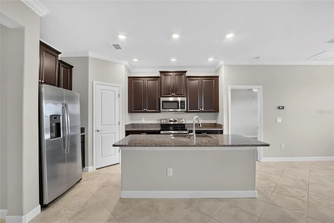
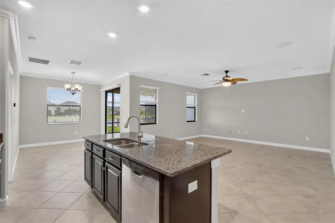
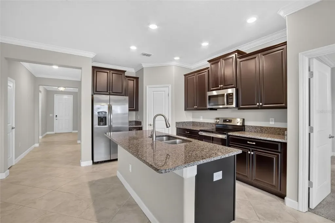
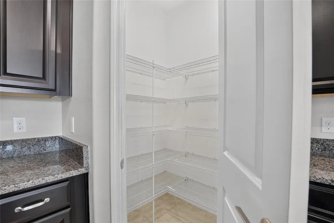
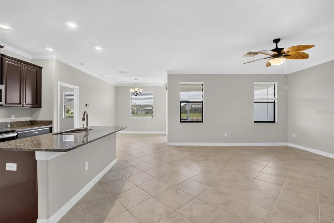
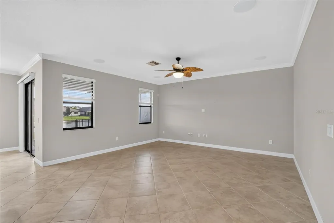
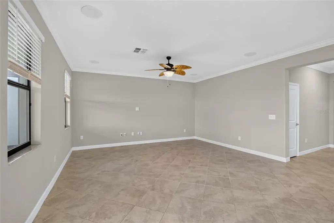
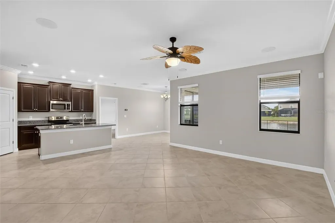
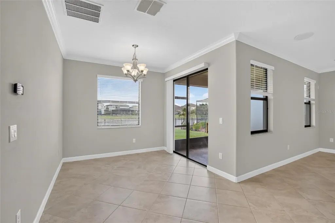
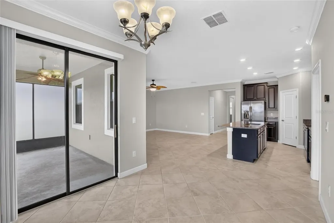
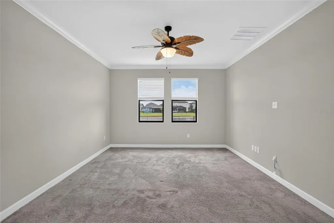
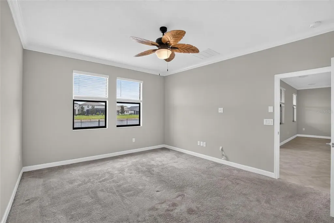
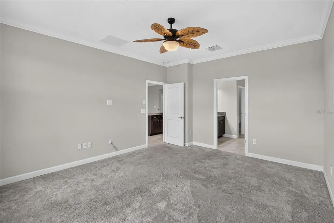
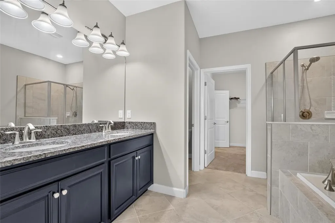
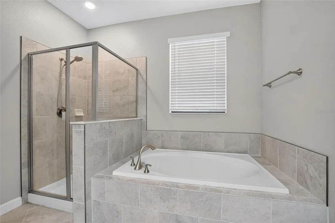
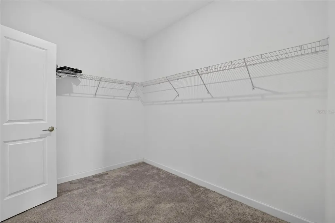
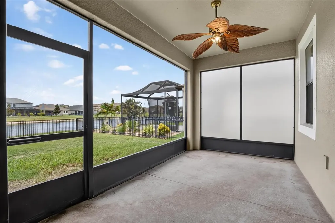
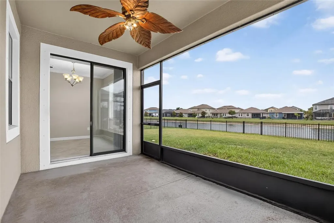
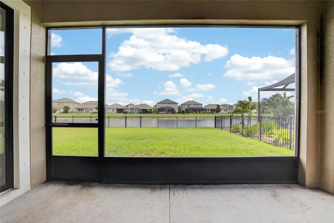
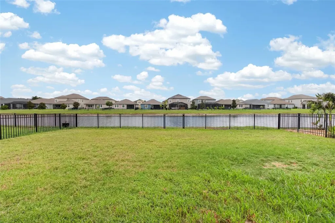
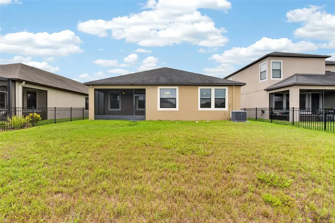
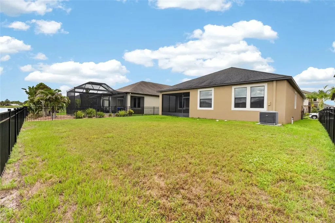
Seller Offering $5,000 Toward Buyer's Closing Costs This Week! Welcome to this beautifully maintained 3-bedroom, 2-bathroom home in the highly desirable Belmont community of Ruskin! Offering modern finishes, thoughtful upgrades, and a serene pond view, this move-in-ready property is the perfect place to call home. Step inside to discover an open and inviting floor plan featuring granite countertops in both the kitchen and bathrooms, stylish finishes, and comfortable living spaces designed for everyday living and entertaining. The spacious primary suite offers a private retreat with a luxurious garden tub, separate walk-in shower, and ample space to unwind after a long day. Enjoy Florida living year-round from the screened-in patio, complete with a privacy screen on one side for added comfort and relaxation. The fully fenced backyard provides plenty of room for pets, play, and outdoor gatherings while overlooking a peaceful pond setting. Conveniently located just minutes from St. Joseph's Hospital-South, I-75, grocery stores, shopping, dining, and other everyday conveniences, this home combines comfort, convenience, and value. Residents of Belmont enjoy access to exceptional community amenities, including an expansive amenity center with two swimming pools, a clubhouse, tennis and basketball courts, a dog park, playground, fitness center, and scenic walking trails. This beautiful home has been lovingly cared for and is ready for its next owner. Don't miss this incredible opportunity-schedule your private showing today.

Interior Features

Exterior Features

Utilities and Appliances

Community

Map Location

Listed by Tangie Tinsley of RE/MAX BAYSIDE REALTY LLC (813-938-1781)

Listings courtesy of StellarMLS as distributed by MLS GRID. Based on information submitted to the MLS GRID as of July 21, 2026 7:05 PM UTC. All data is obtained from various sources and may not have been verified by broker or MLS GRID. Supplied Open House Information is subject to change without notice. All information should be independently reviewed and verified for accuracy. Properties may or may not be listed by the office/agent presenting the information. IDX information is provided exclusively for consumers’ personal noncommercial use and may not be used for any purpose other than to identify prospective properties consumers may be interested in purchasing. The data is deemed reliable but is not guaranteed by MLS GRID. The use of the MLS GRID Data may be subject to an end user license agreement.

Hi there! How can we help you?

Contact us using the form below or give us a call.

Send Us A Message:

I agree to be contacted by Kelly Dickens via call, email, and text for real estate services. To opt out, you can reply ‘stop’ at any time or reply ‘help’ for assistance. You can also click the unsubscribe link in the emails. Message and data rates may apply. Message frequency may vary. Privacy Policy.

Do not fill in this field:

This site is protected by reCAPTCHA and the Google Privacy Policy and Terms of Service apply.

Hi there! How can we help you?

Contact us using the form below or give us a call.

Send Us A Message:

Do not fill in this field:

This site is protected by reCAPTCHA and the Google Privacy Policy and Terms of Service apply.

Hi there! How can we help you?

Contact us using the form below or give us a call.

Send Us A Message:

Do not fill in this field:

This site is protected by reCAPTCHA and the Google Privacy Policy and Terms of Service apply.

Do not fill in this field:

This site is protected by reCAPTCHA and the Google Privacy Policy and Terms of Service apply.

Do not fill in this field:

This site is protected by reCAPTCHA and the Google Privacy Policy and Terms of Service apply.

Do not fill in this field:

This site is protected by reCAPTCHA and the Google Privacy Policy and Terms of Service apply.

$

Do not fill in this field:

This site is protected by reCAPTCHA and the Google Privacy Policy and Terms of Service apply.

Connect with me

Do not fill in this field:

I agree to be contacted by Kelly Dickens via call, email, and text for real estate services. To opt out, you can reply ‘stop’ at any time or reply ‘help’ for assistance. You can also click the unsubscribe link in the emails. Message and data rates may apply. Message frequency may vary. Privacy Policy.

This site is protected by reCAPTCHA and the Google Privacy Policy and Terms of Service apply.
