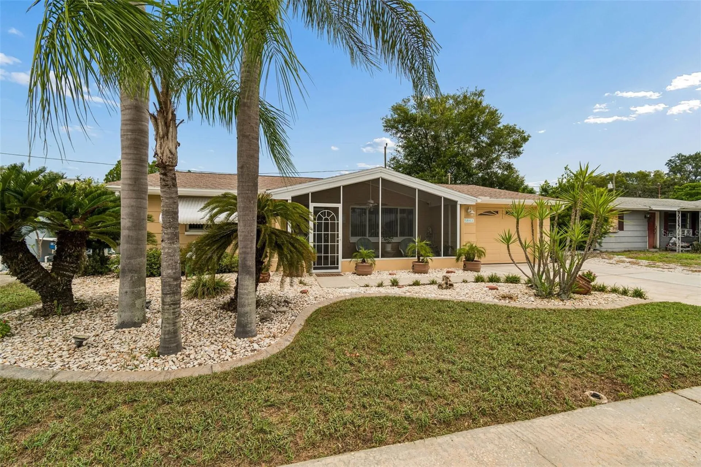
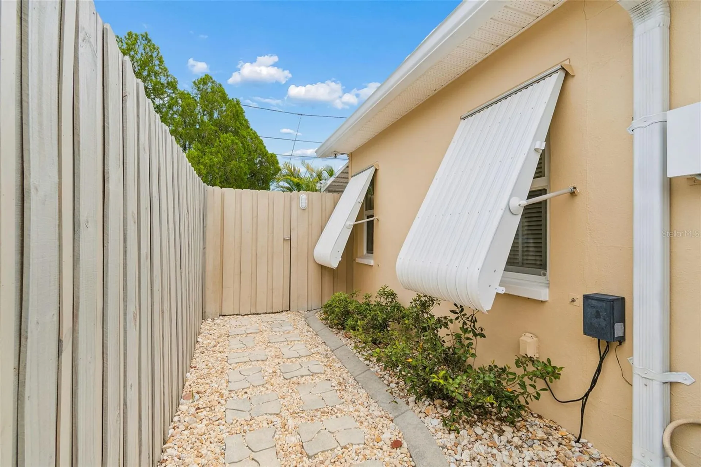
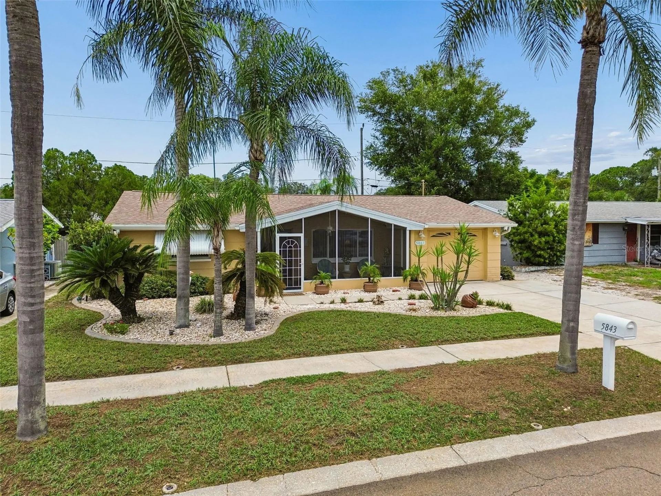
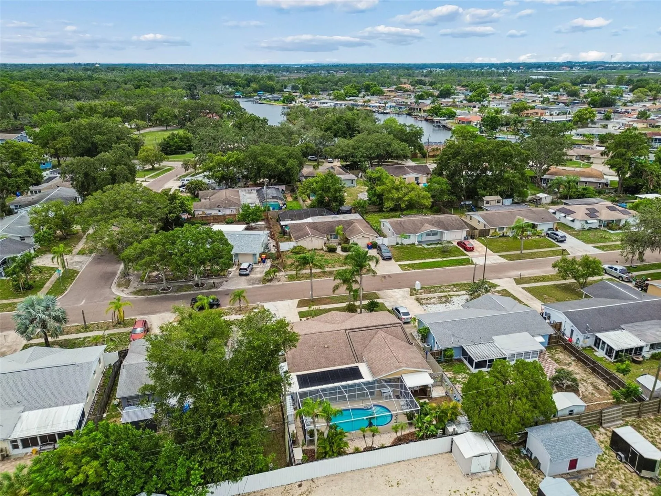
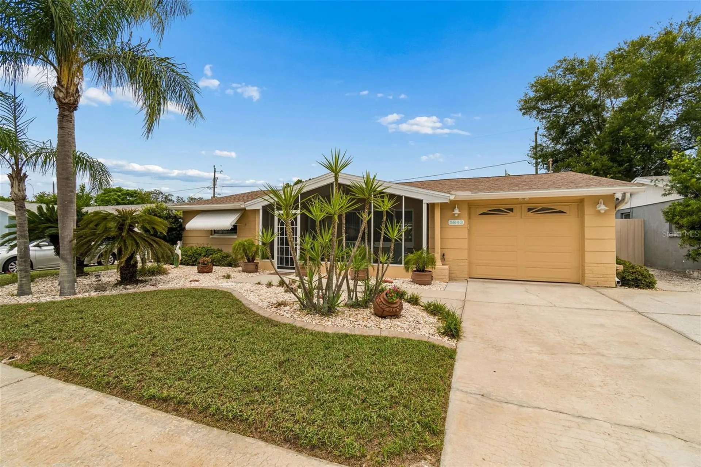
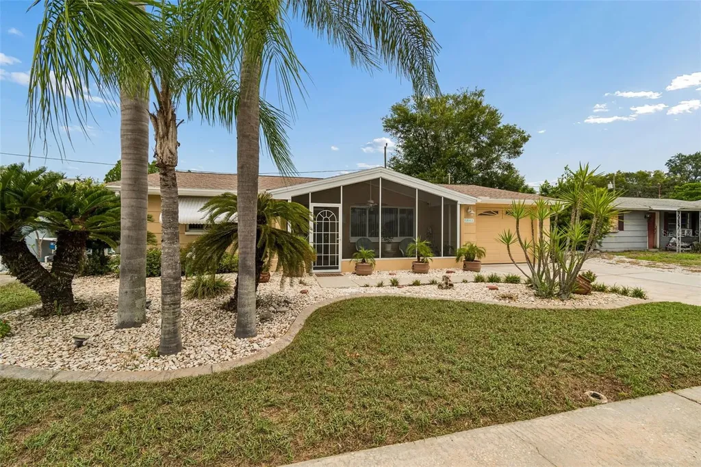
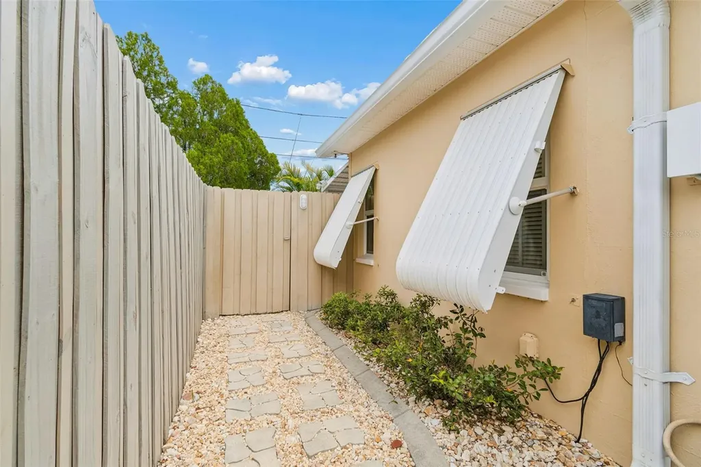
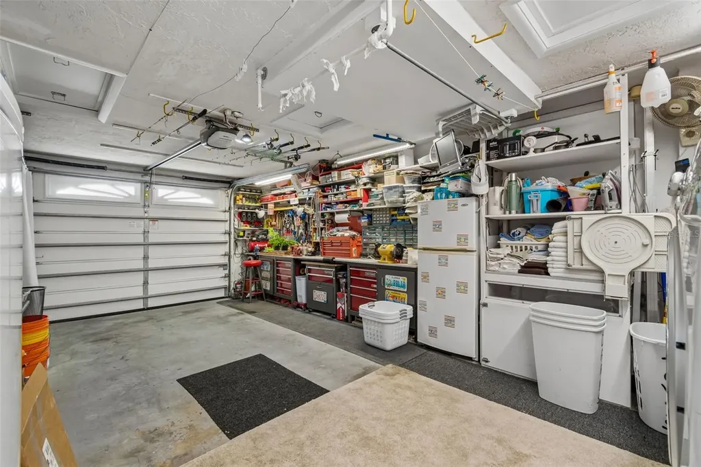
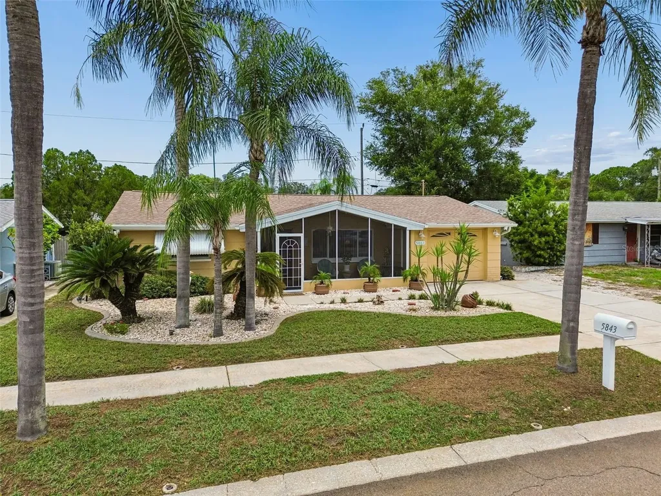
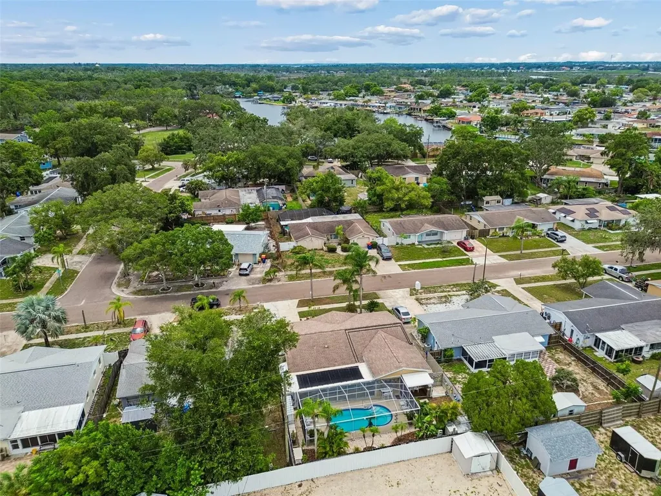
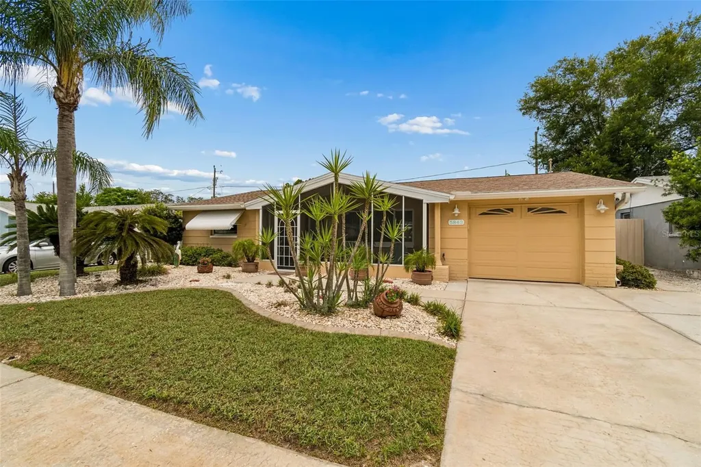
Welcome to your own private slice of the Florida Keys! It is clear this home has been METICULOUSLY maintained & upgraded, w/ pride of ownership! Featuring a 2020 ROOF, HURRICANE-impact WINDOWS & DOORS (& hurricane film), hurricane SHUTTERS & GARAGE door brace, whole-house GENERATOR w/ integrated transfer switch, upgraded IRRIGATION system, & HARDWIRED 14-camera security system.
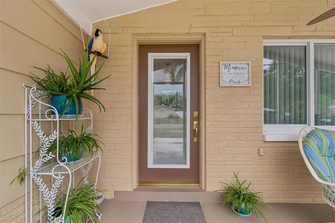
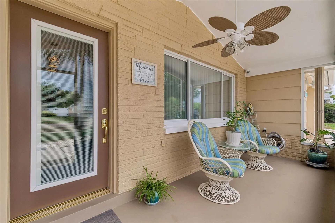
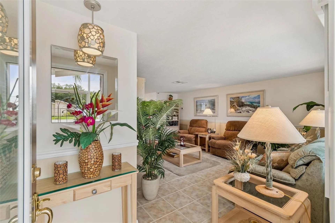
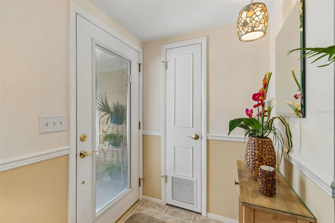
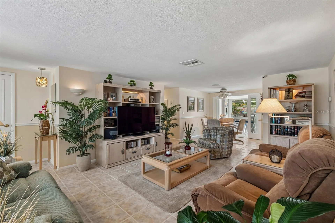
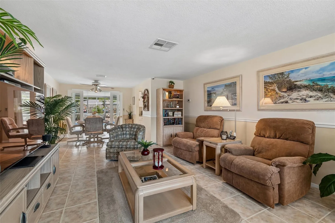
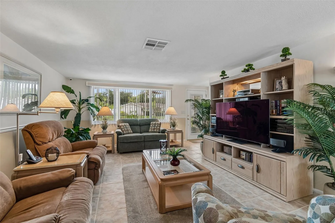
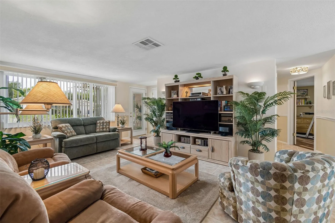
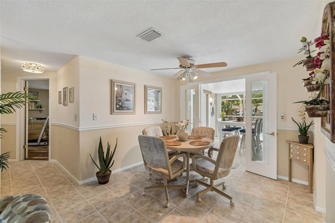
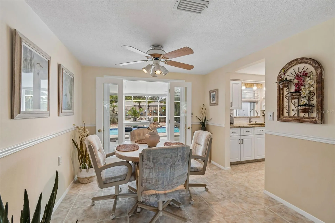
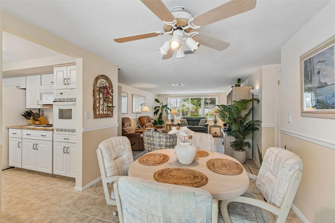
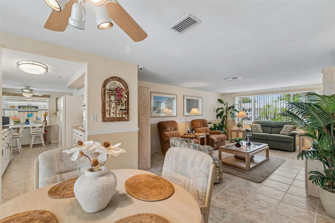
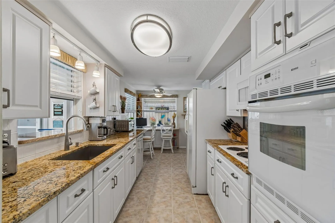
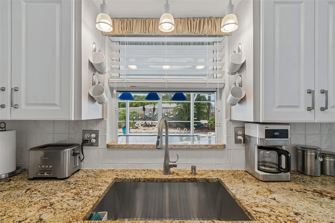
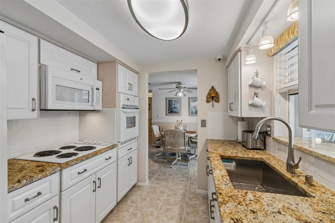
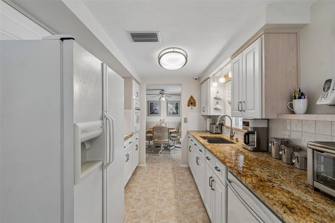
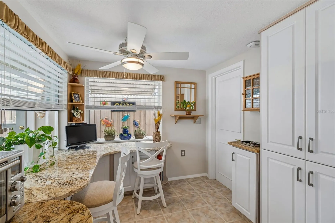
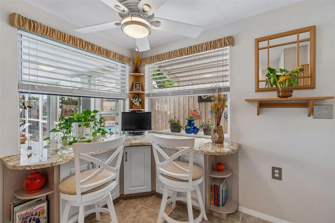
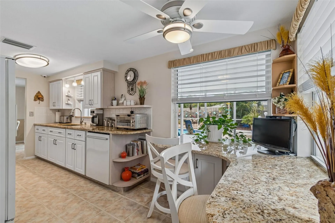
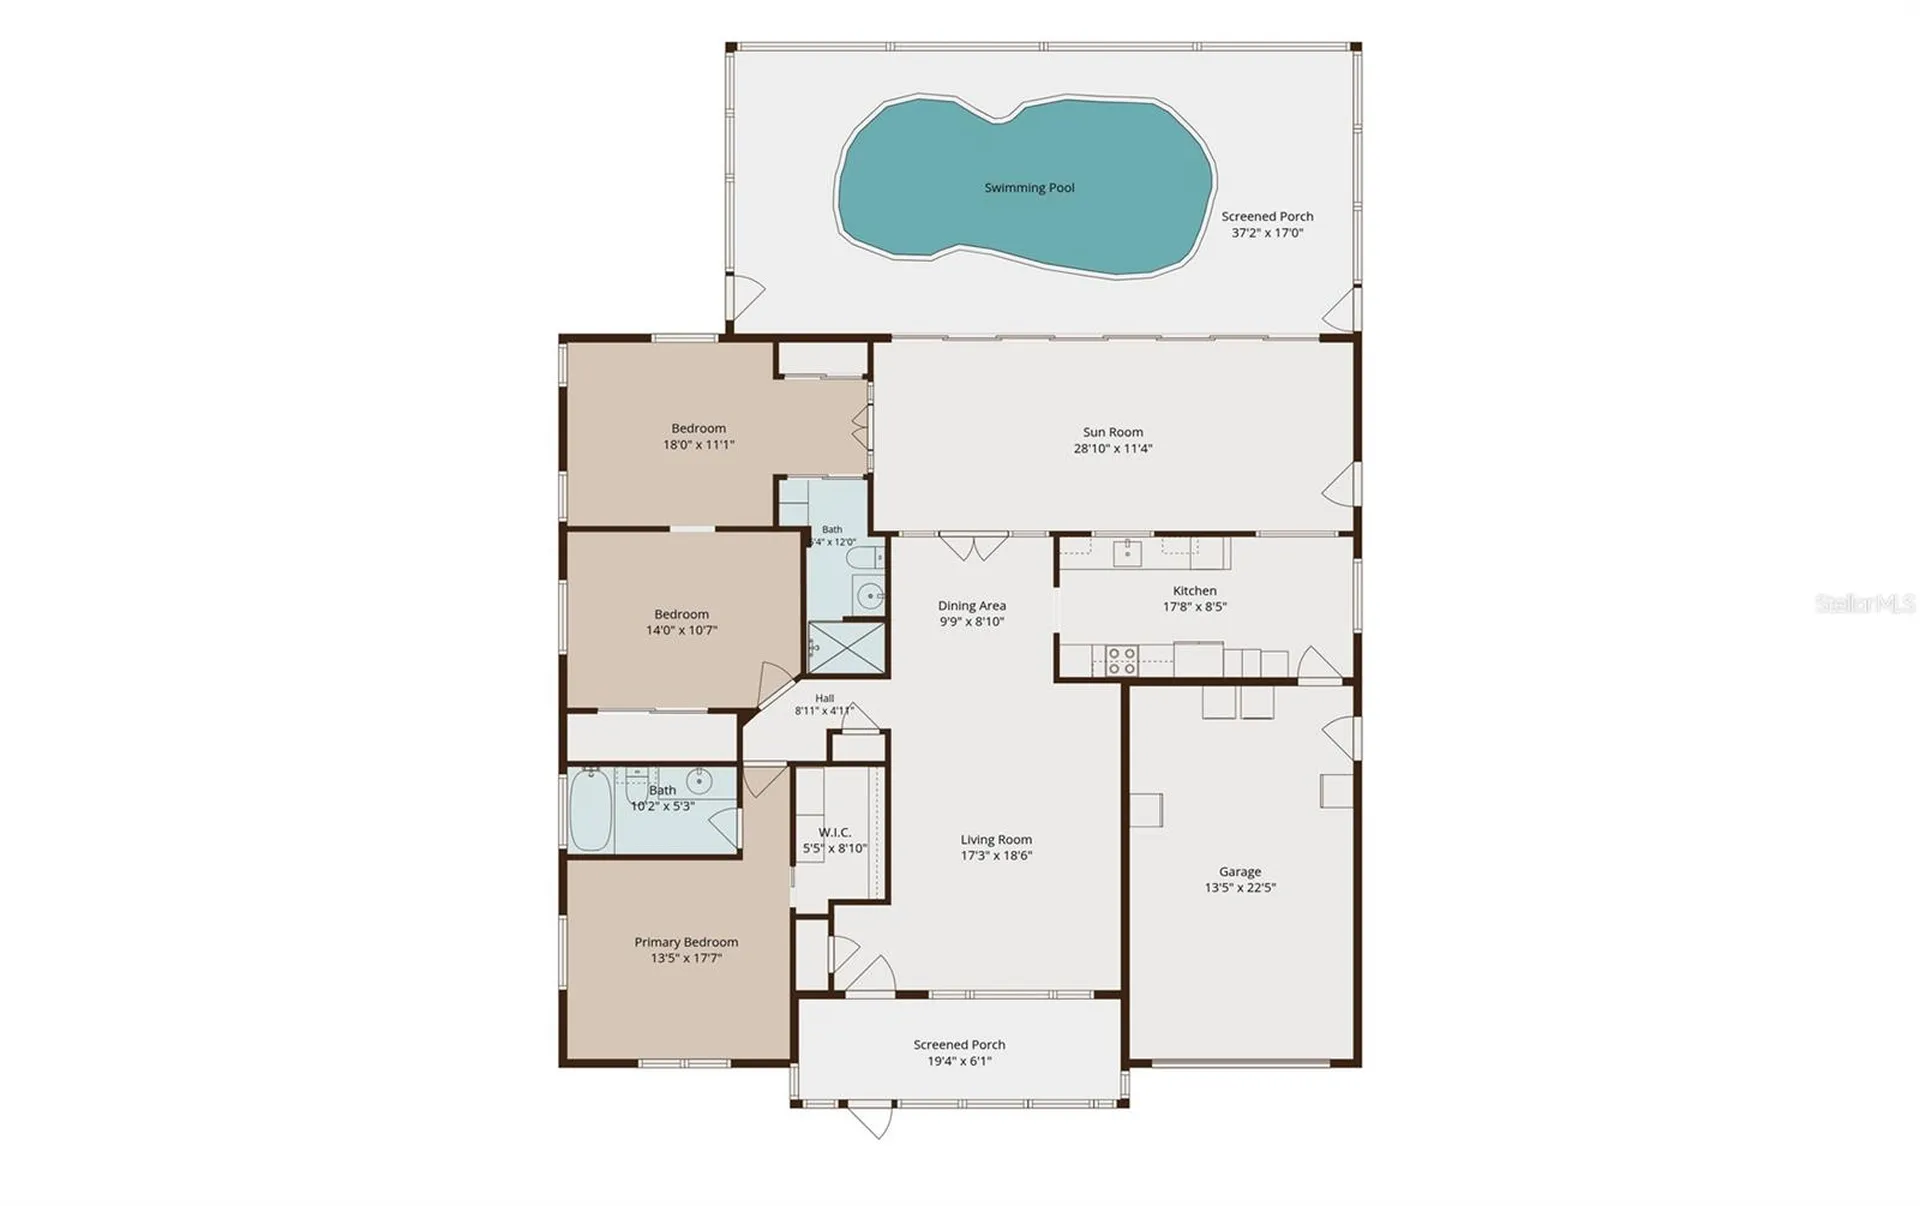
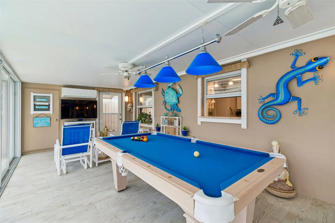
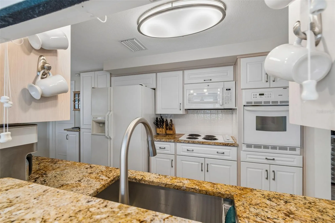
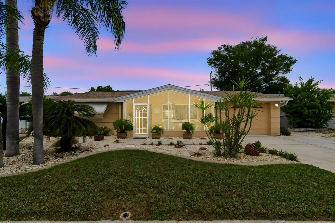
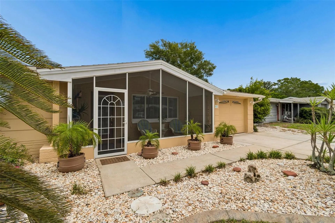
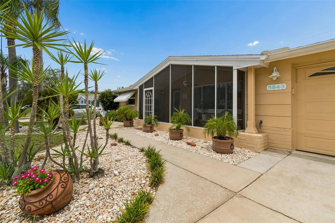
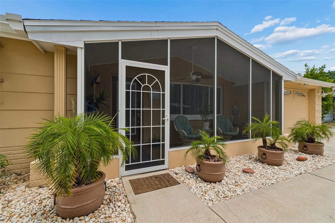
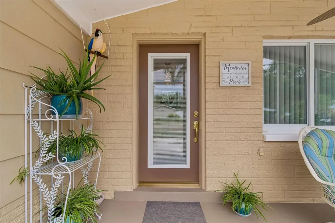
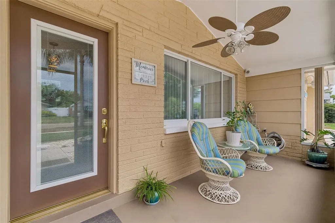
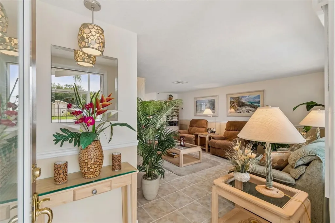
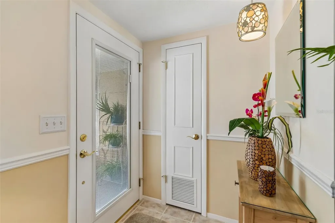
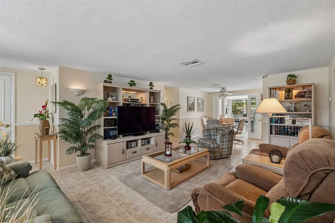
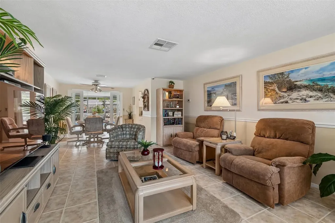
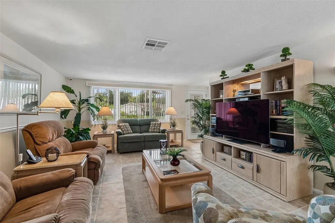
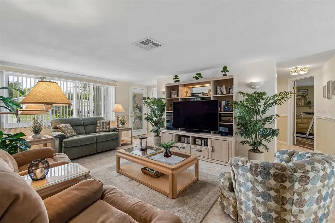
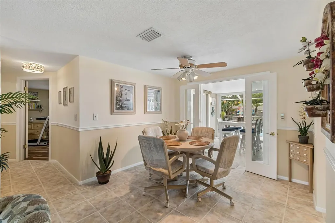
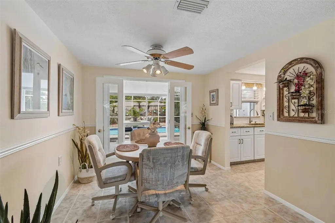
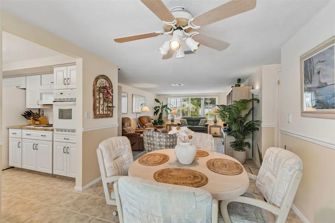
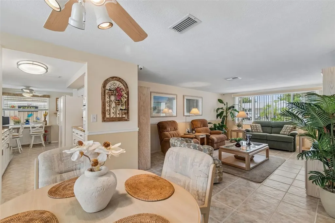
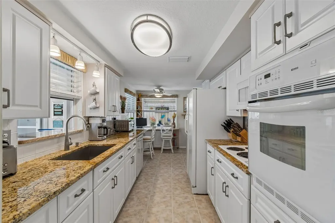
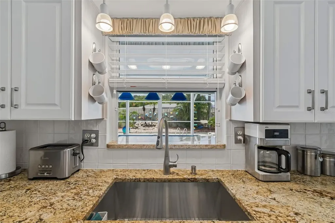
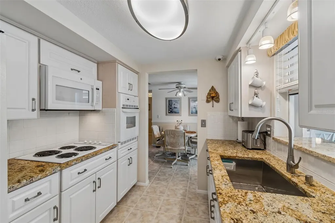
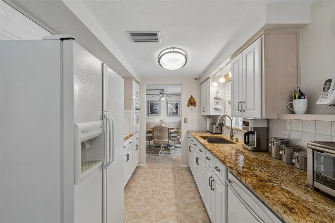
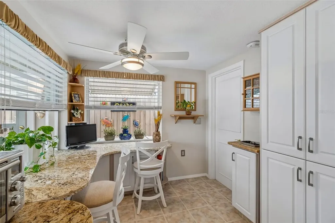
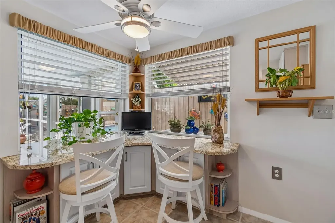
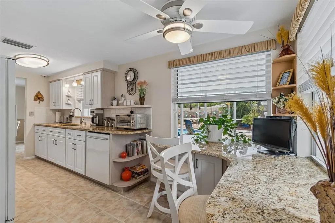
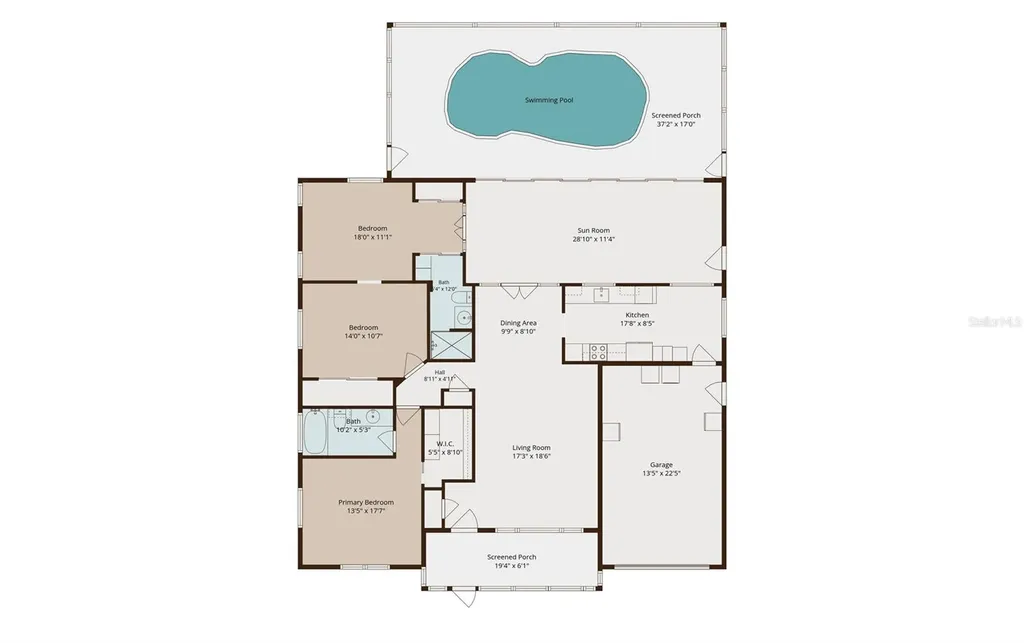
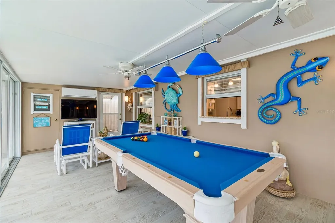
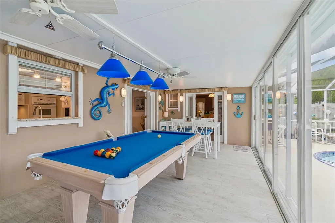
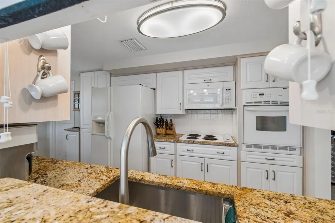
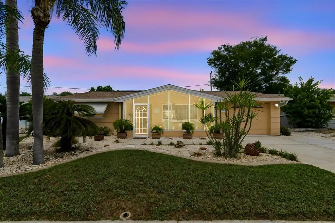
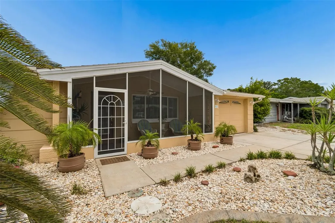
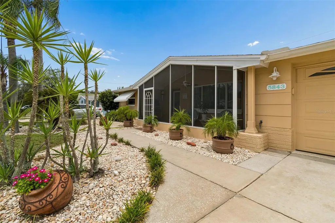
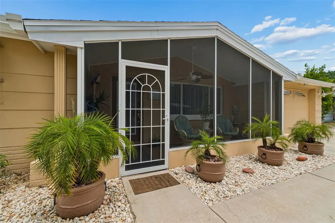
Step through the screened front porch & beautiful glass front door, where natural sunlight fills the inviting living room. The open layout showcases ceramic tile flooring throughout the main living areas, creating a bright & seamless flow into the dining room & beautifully updated kitchen. The kitchen features granite countertops, a charming breakfast bar, appliances including a built-in oven, cooktop, microwave, side-by-side refrigerator, a large deep stainless sink w/garbage disposal, & TWO convenient pass-through windows.
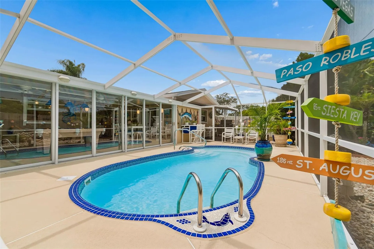
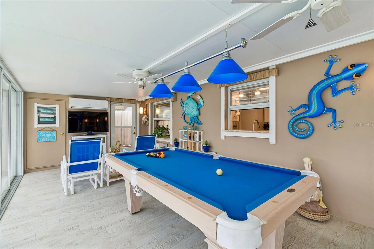
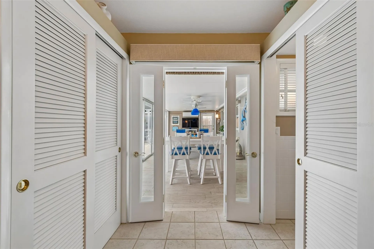
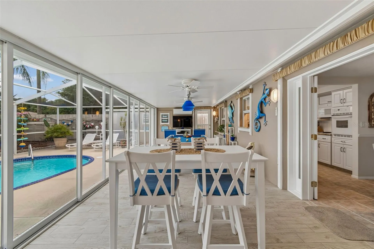
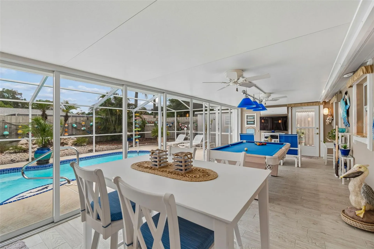
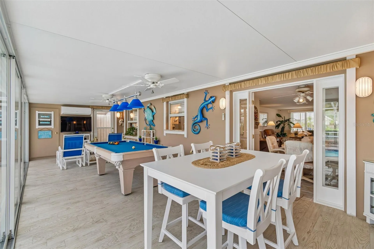
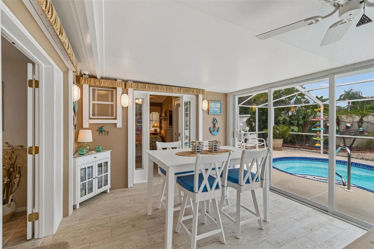
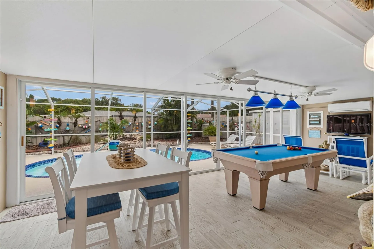
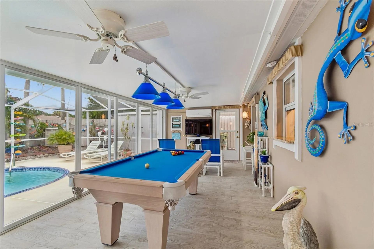
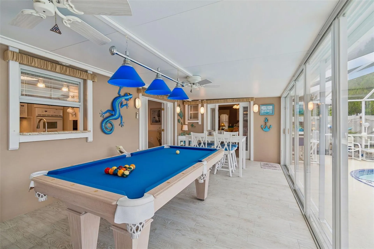
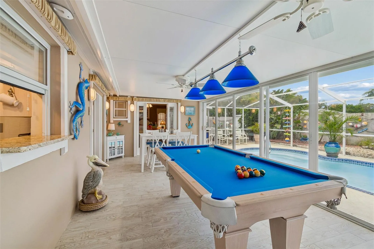
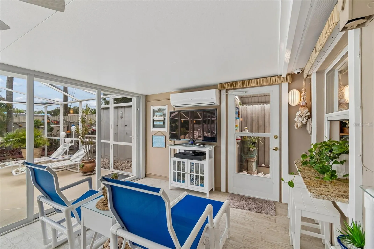
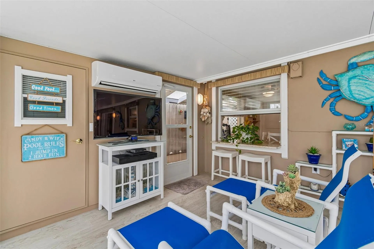
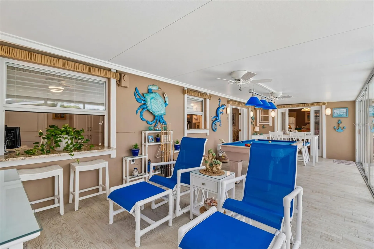
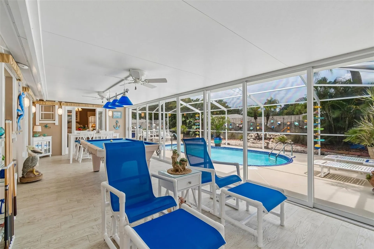
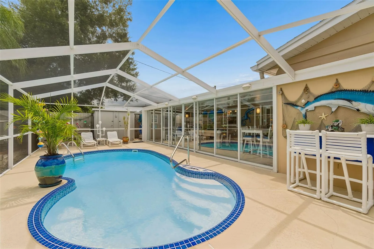
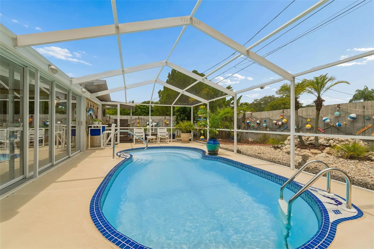
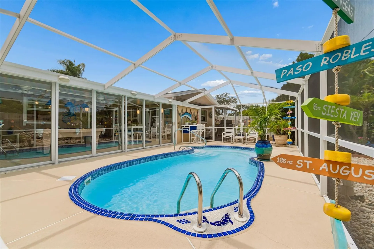
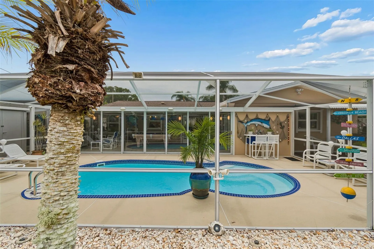
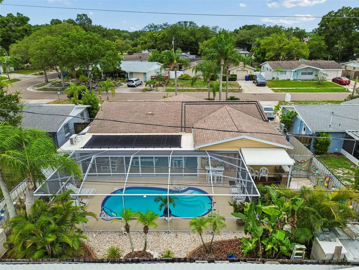
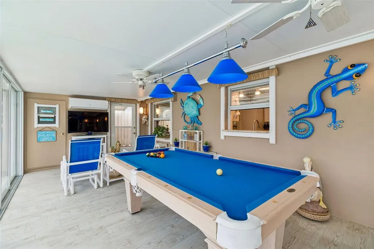
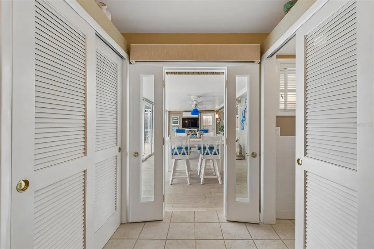
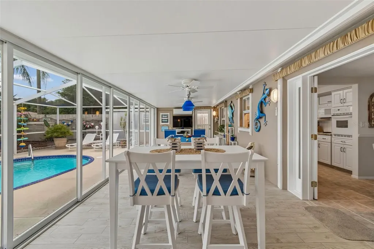
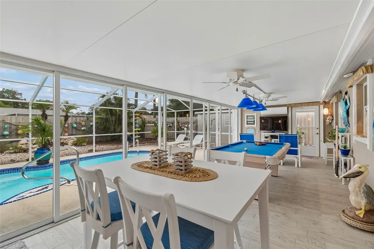
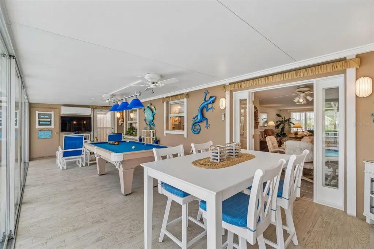
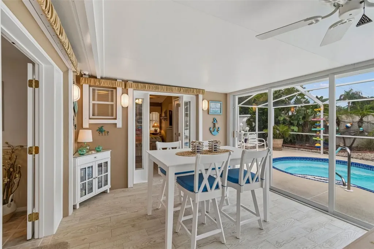
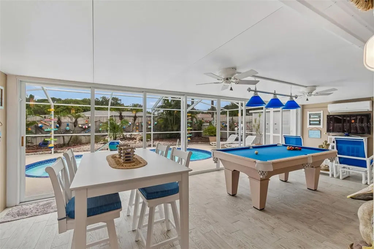
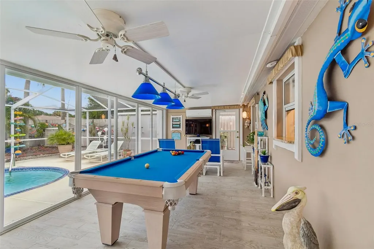
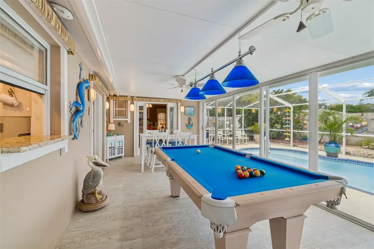
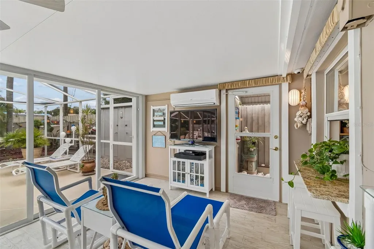
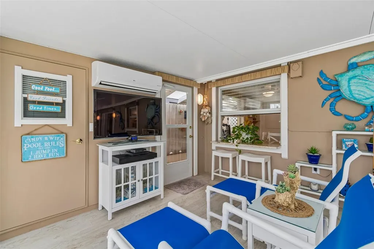
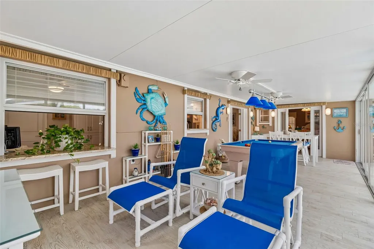
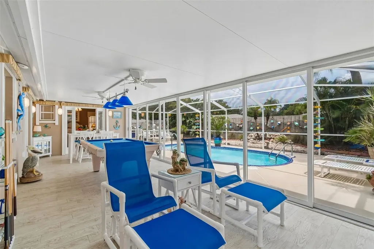
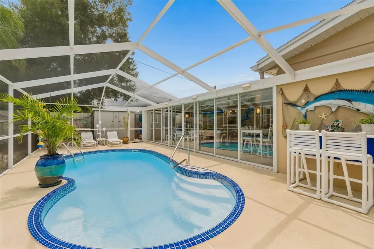
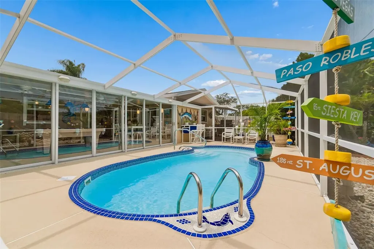
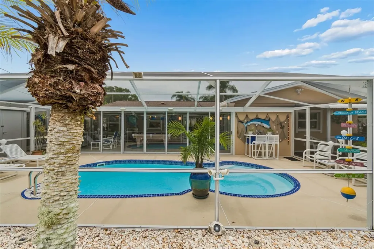
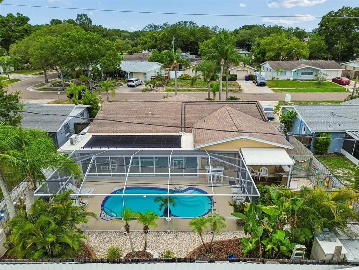
The TRUE CENTERPIECE of this home is the incredible climate-controlled FLORIDA ROOM, designed for year-round enjoyment. Equipped w/ a mini-split AC system, wood-look ceramic tile flooring, built-in bar, storage area, & 28 FEET of sliding glass doors that fully open to the pool area! This space is large enough for a pool table, & game room.
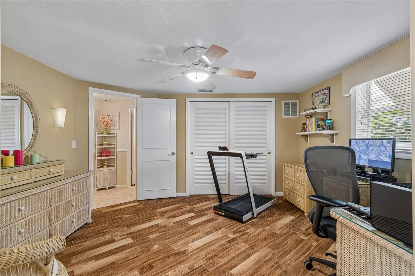
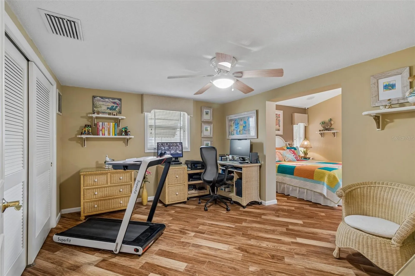
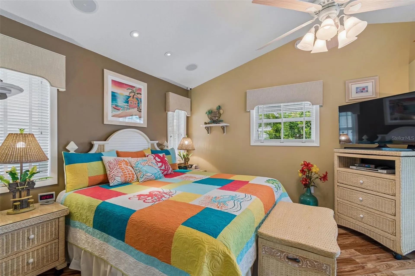
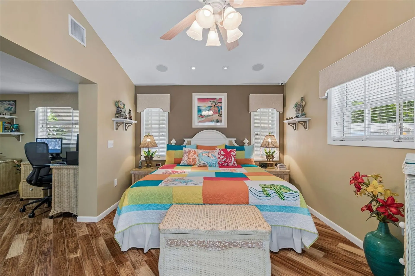
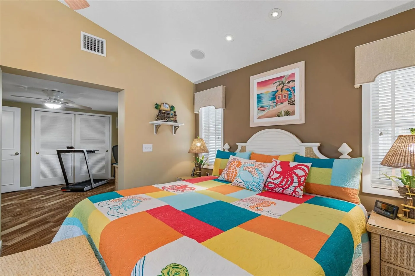
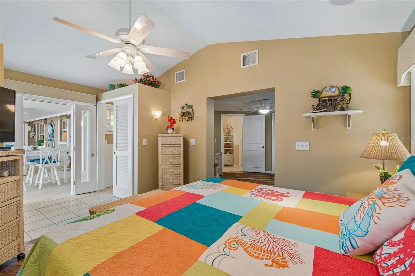
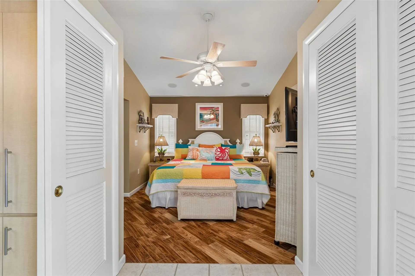
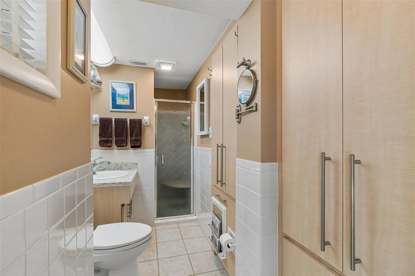
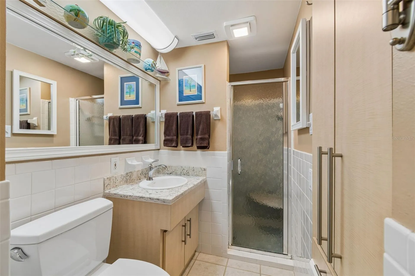
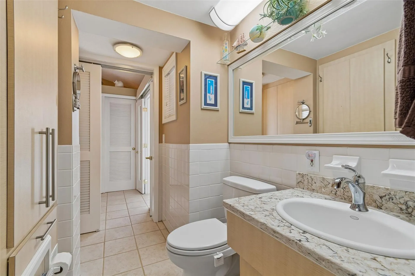
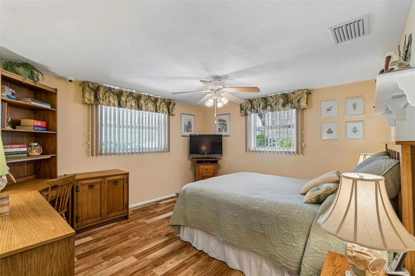
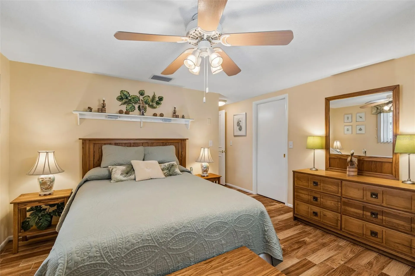
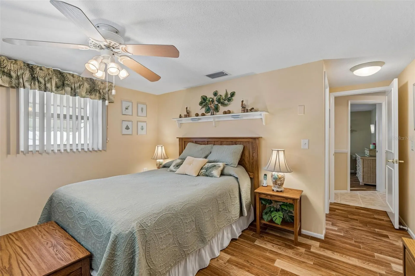
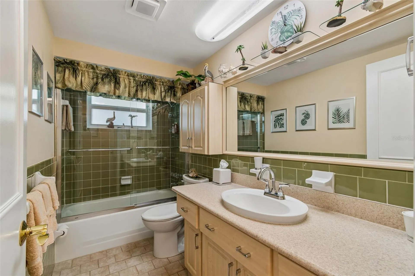
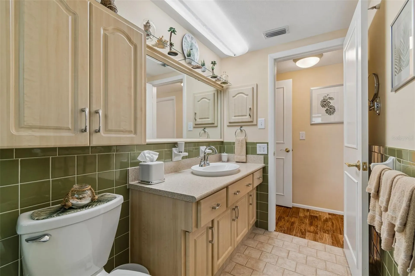
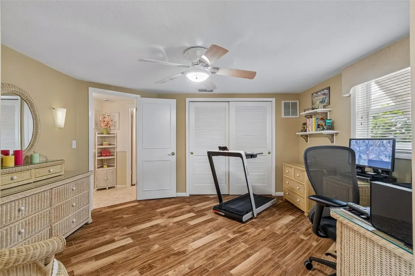
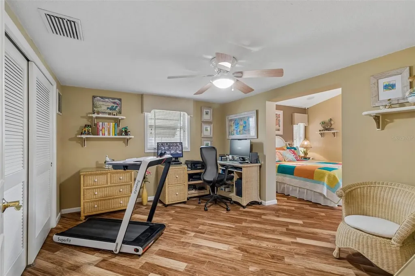
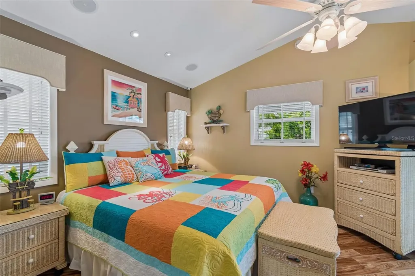
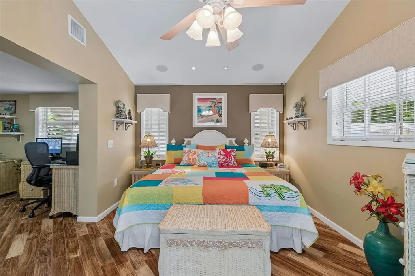
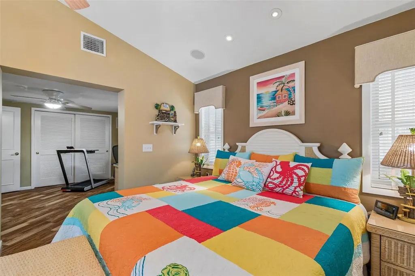
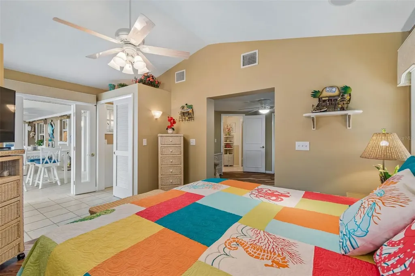
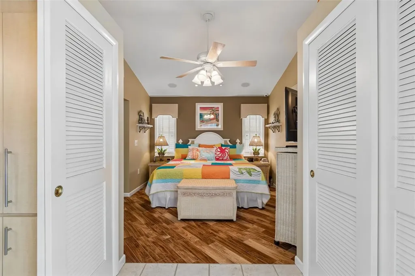
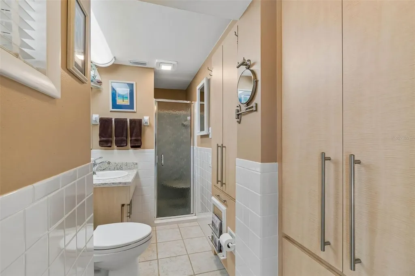
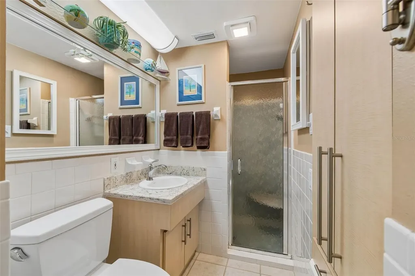
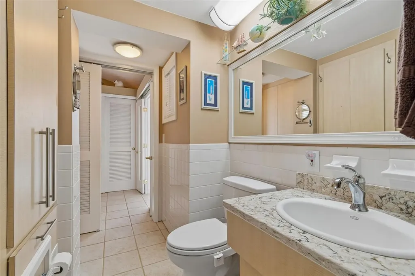
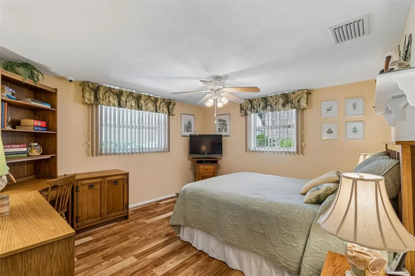
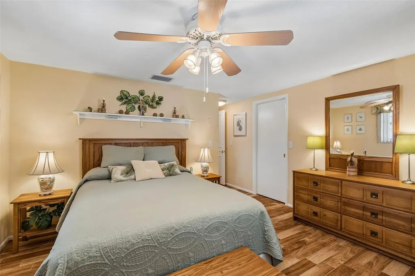
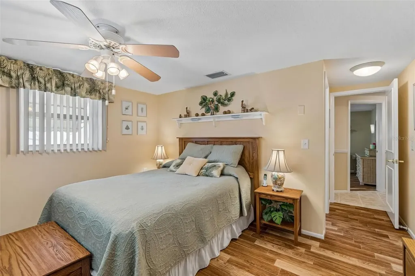
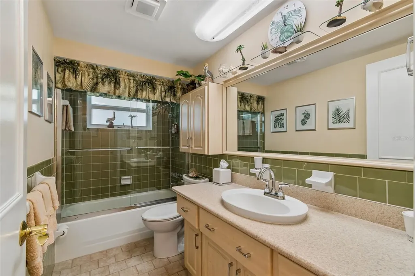
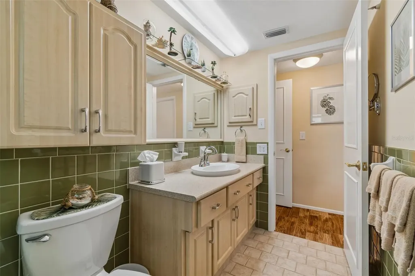
The spacious primary suite offers a peaceful retreat w/ wood-look tile flooring, abundant natural light, & a private en-suite office that could easily serve as a third bedroom thanks to its existing closet. The updated primary bathroom features granite countertops, a large mirror, & a walk-in shower. The second bedroom is equally impressive, comfortably accommodating a king-size bedroom set while offering its own walk-in closet & private en-suite bathroom. The guest bath has an oversized vanity, extra-large sink, & elegant glass shower doors.
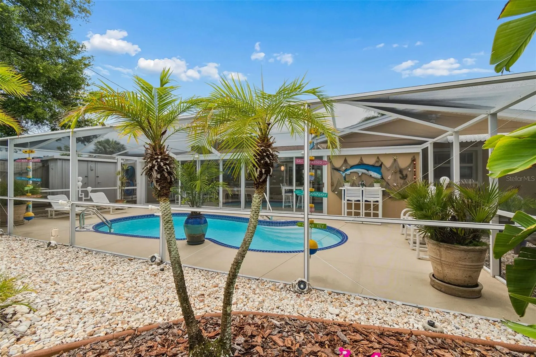
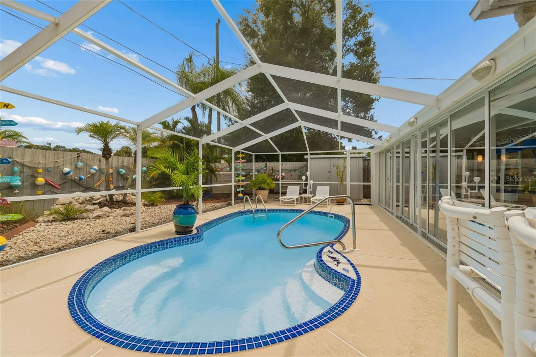
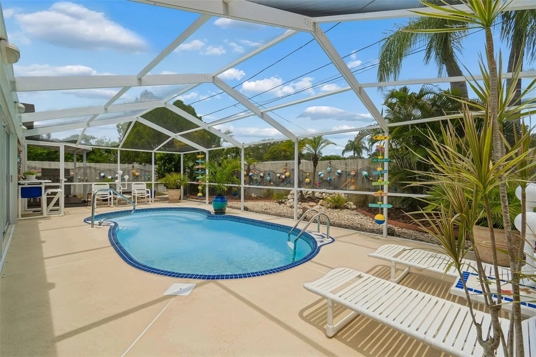
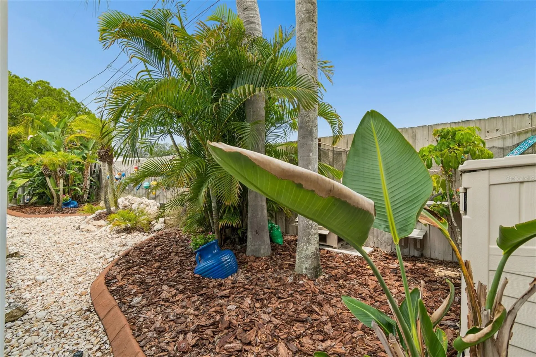
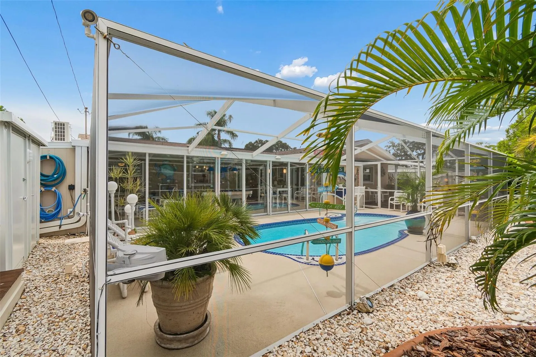
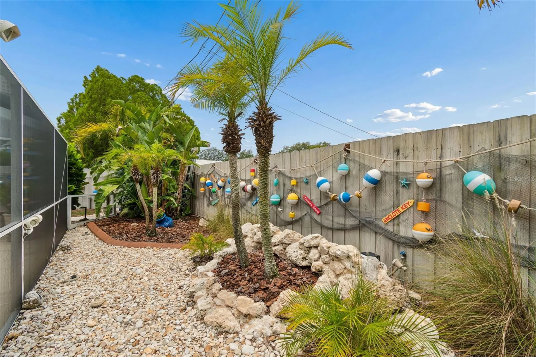
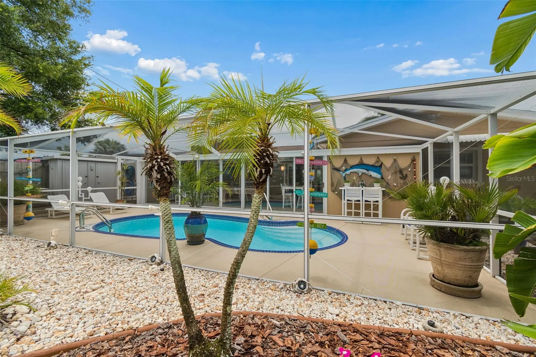
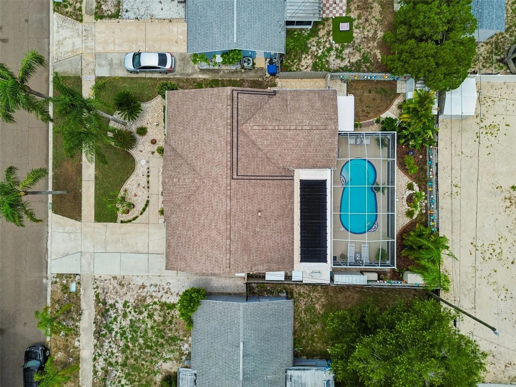
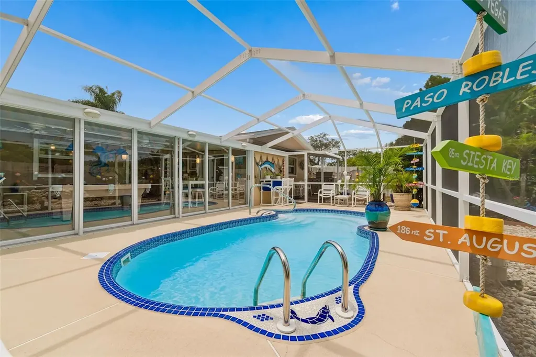
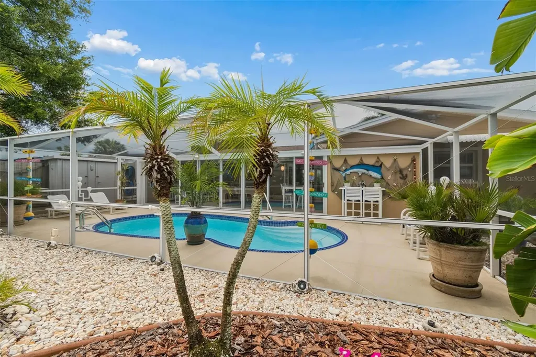
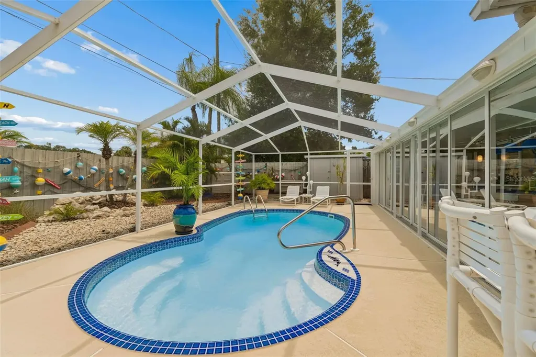
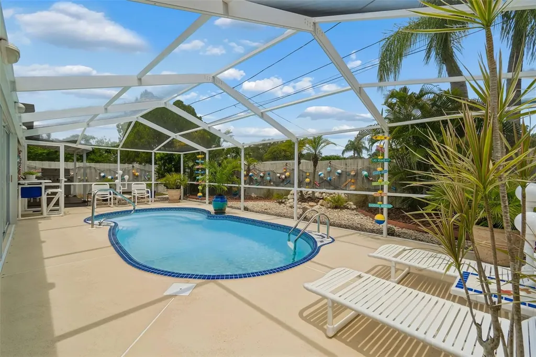
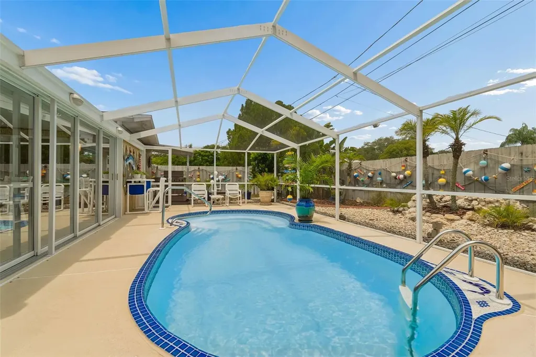
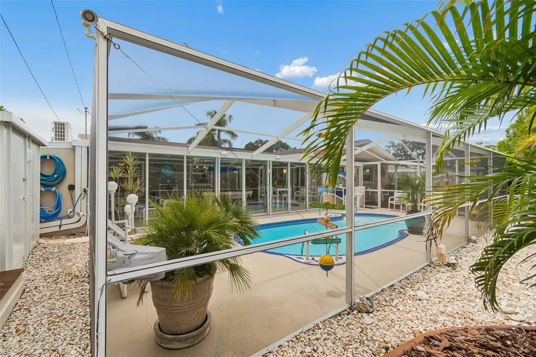
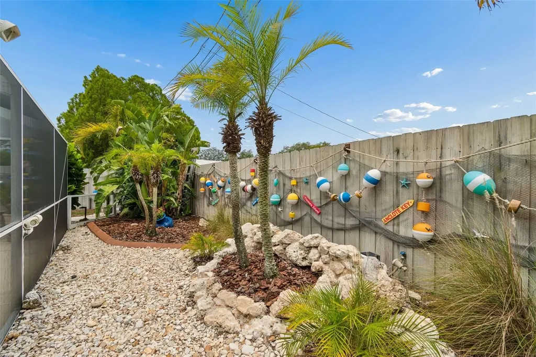
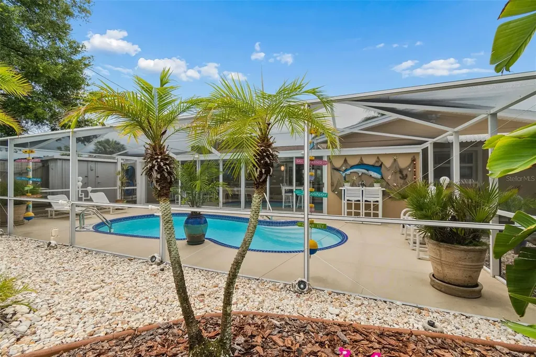
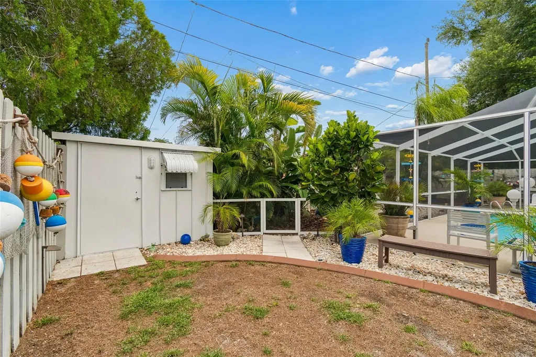
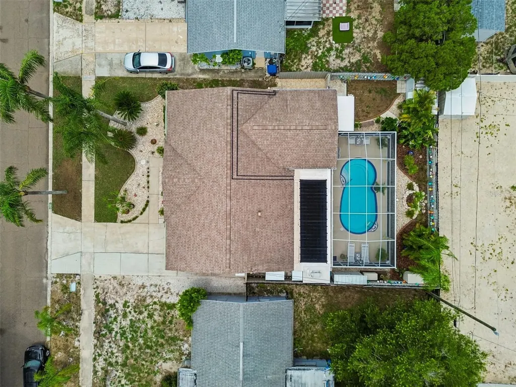
STEP OUTSIDE & PREPARE TO FALL IN LOVE! The backyard is nothing short of breathtaking, transporting you straight to the Florida Keys w/ its lush tropical landscaping & resort-like atmosphere w/ 30 LED lights to illuminate the backyard at night! The sparkling 6,700-gallon fiberglass SALTWATER POOL is highlighted by beautiful tile featuring a dolphin accent, a VARIABLE-SPEED pool pump (2019), & new (paid off) SOLAR POOL dedicated heating panels (THE HELIOCOL TYPE-for hurricanes), allowing you to enjoy the pool nearly year-round w/ incredible efficiency. The spacious FLORIDA ROOM features new tile flooring, a TV hookup for outdoor entertainment, & a SPEAKER system throughout both the house & pool area, creating the perfect setting for unforgettable gatherings.
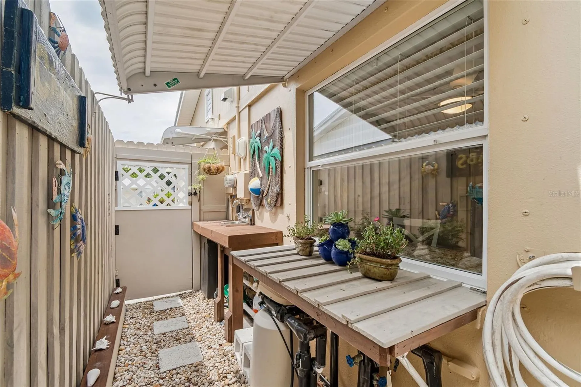
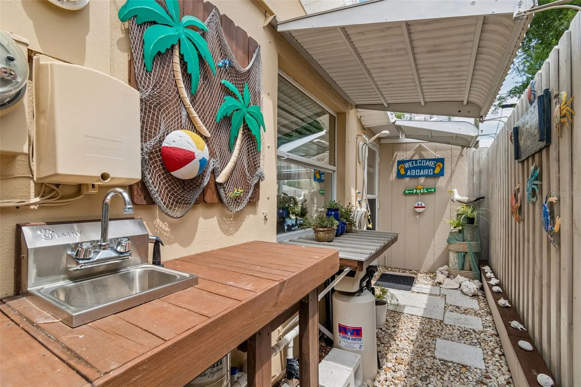
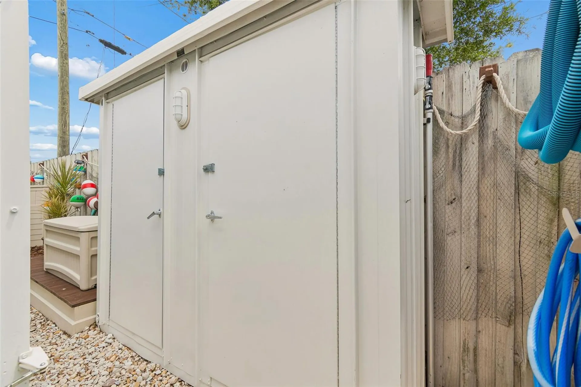
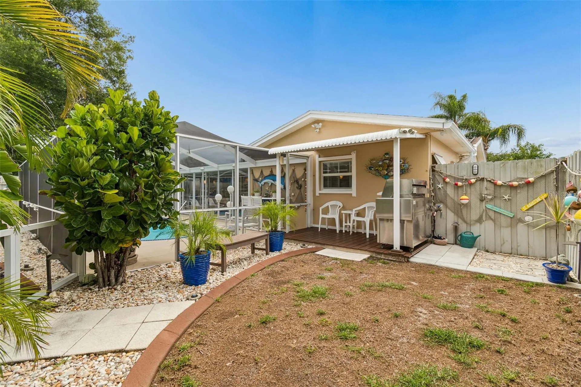
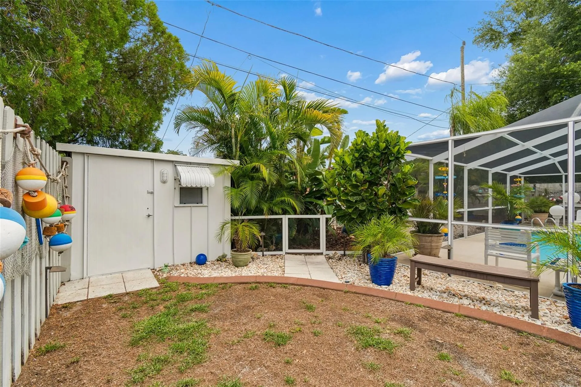
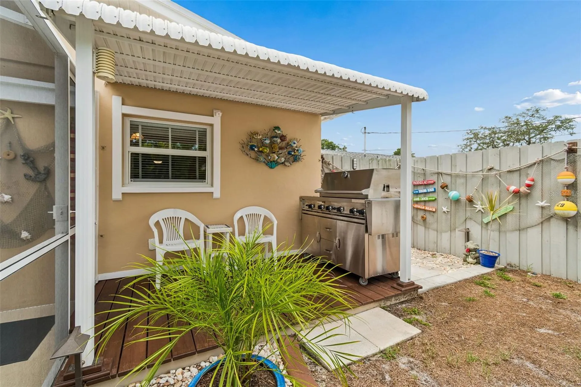
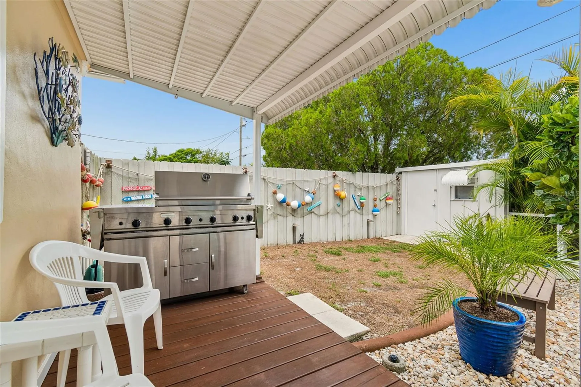
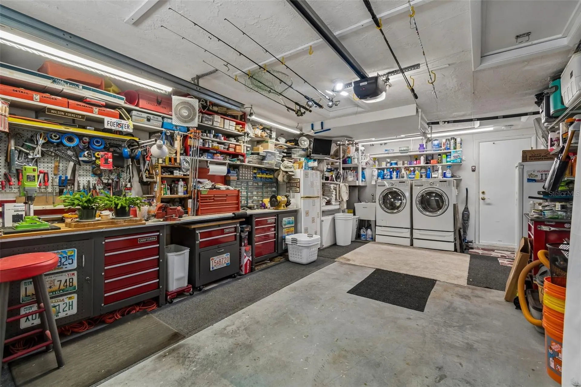
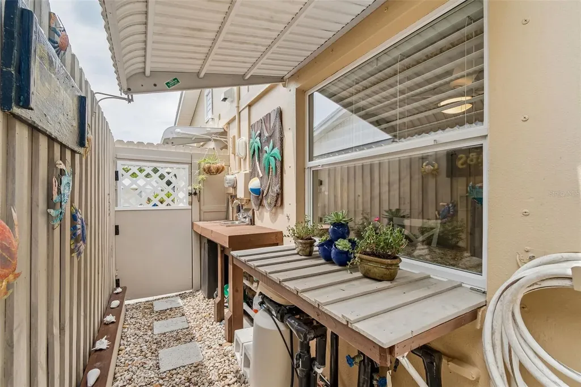
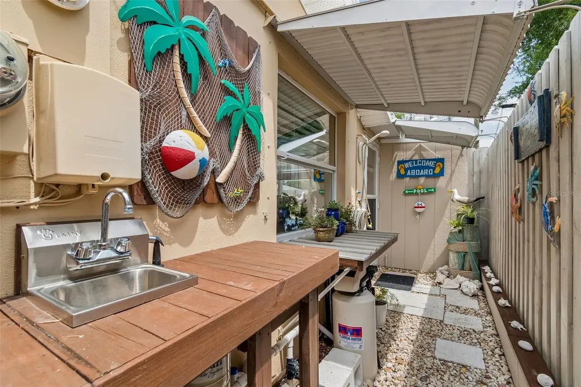
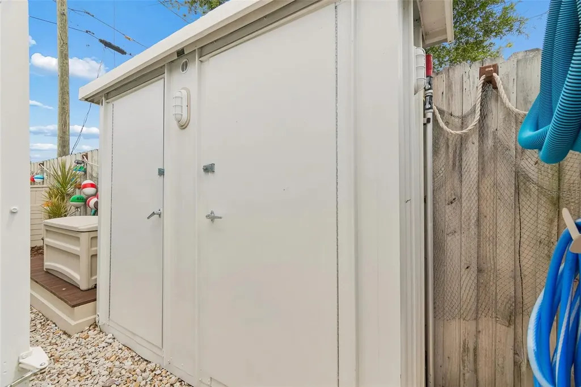
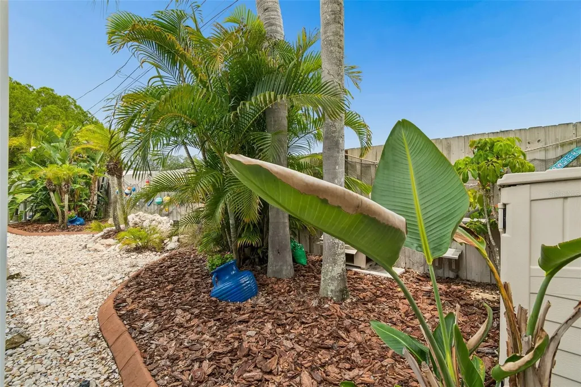
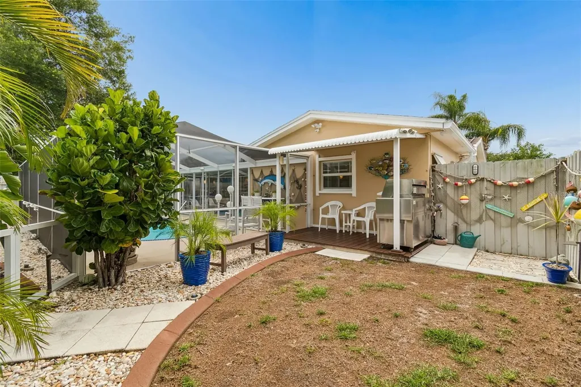
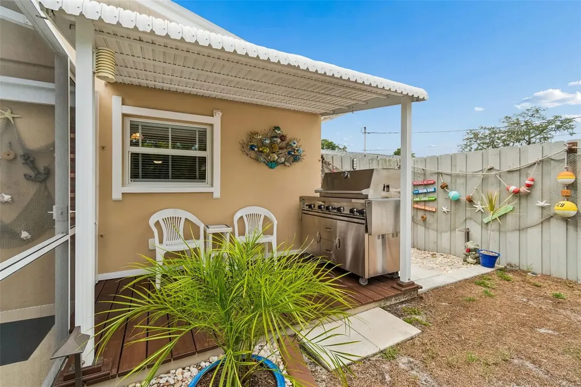
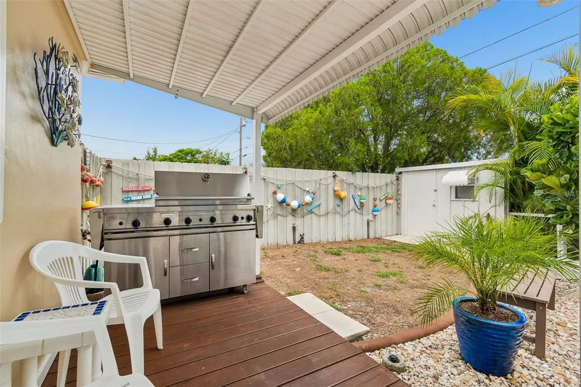
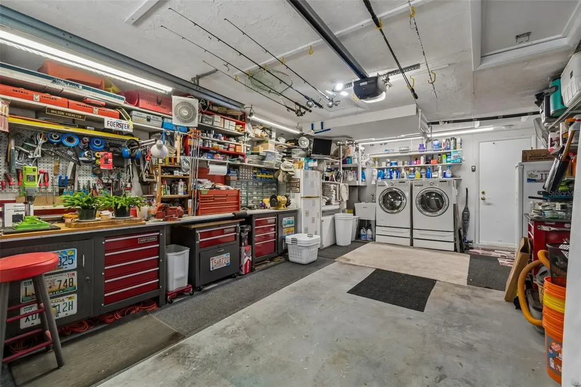
Storage is abundant, w/ 5 dedicated sheds housing the WHOLE-HOUSE GENERATOR & supplies, pool equipment & chemicals, beach chairs (which convey), lawn equipment, & additional tools. The low-maintenance backyard is designed w/ decorative rock & minimal grass, allowing you to spend more time enjoying your home instead of maintaining it. Even better, the 60" stainless grill, pool furniture, decorative planters, & potted plants all convey, making this truly move-in ready.
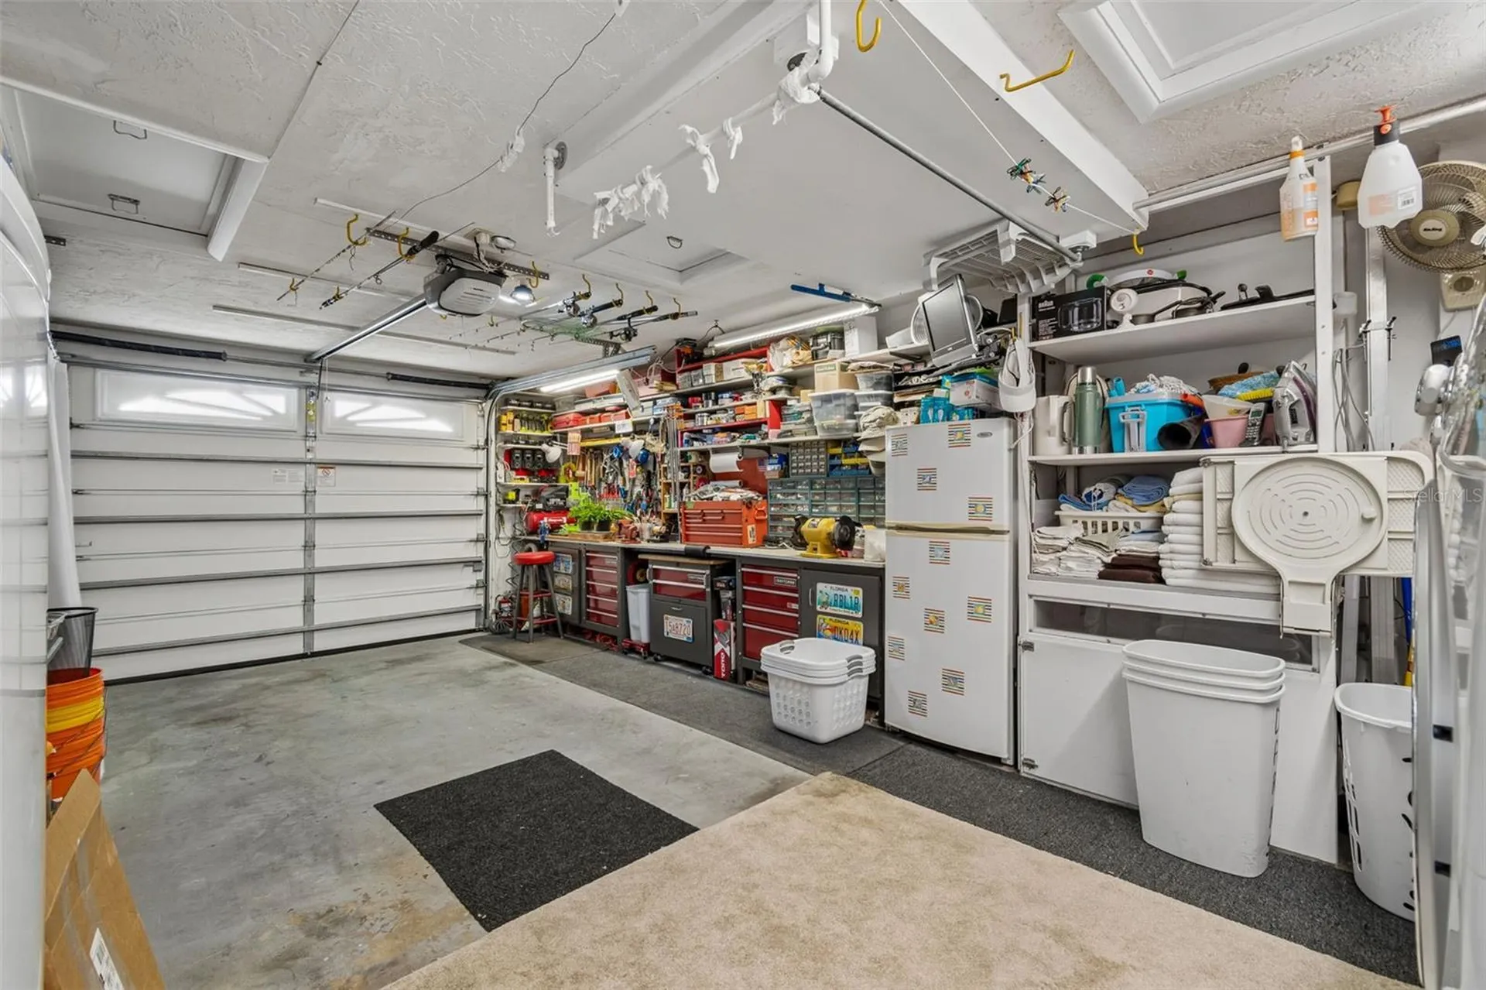
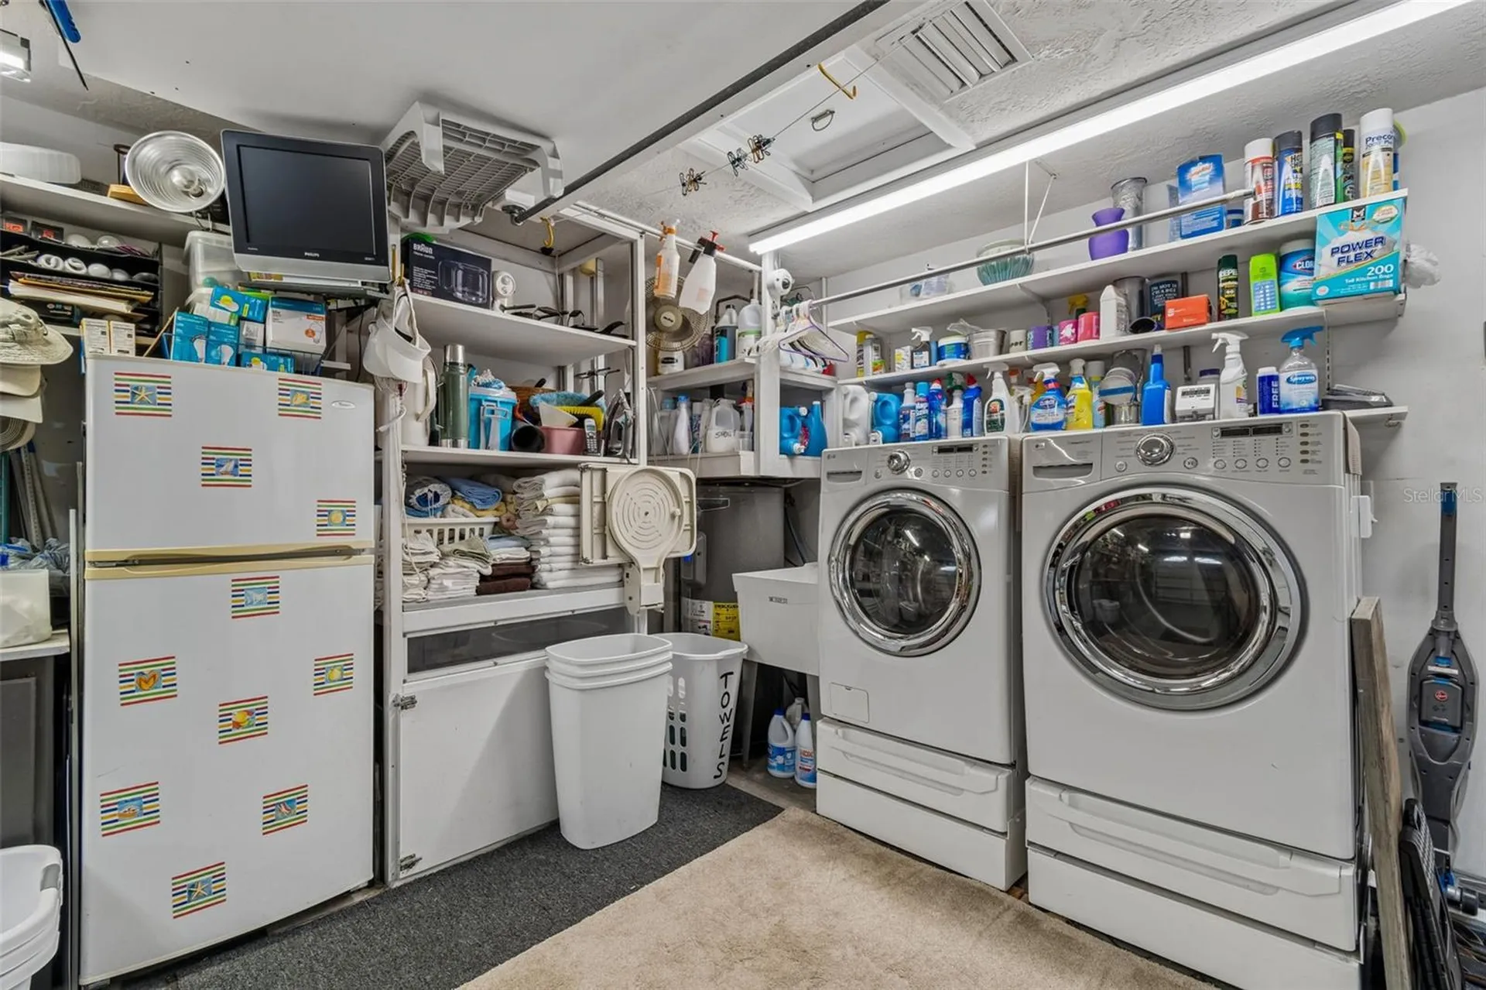
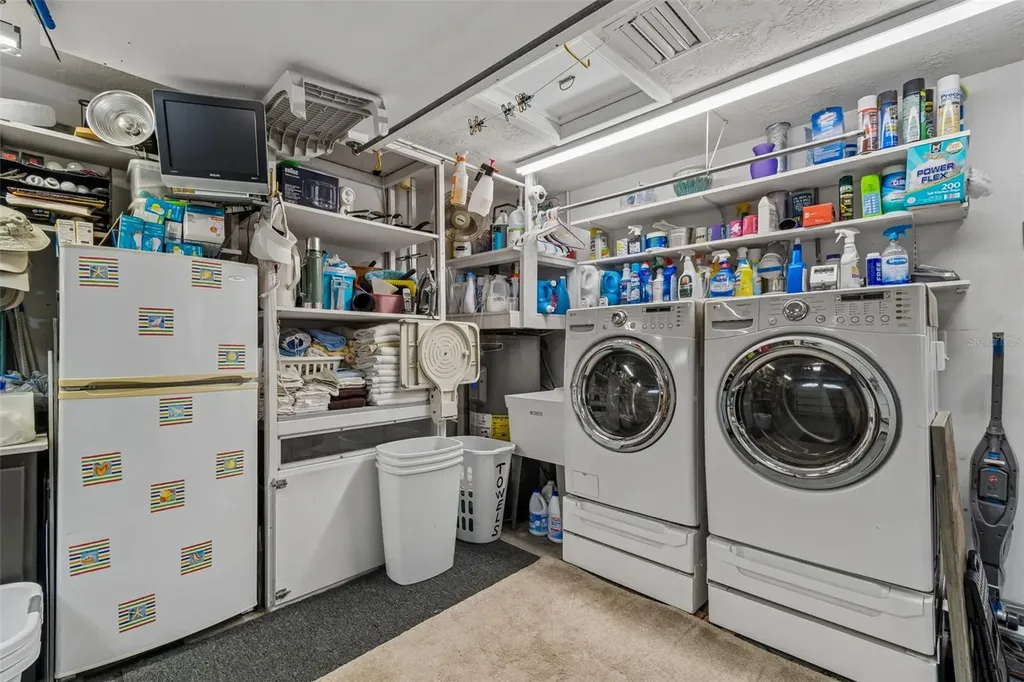
Additional upgrades include A NEW WHOLE HOUSE WATER SOFTNER FILTRATION system, all A/C ducts professionally cleaned & recoated, new recessed lighting, a UPGRADED DIGITAL WATER HEATER, hurricane-impact FRENCH DOORS, new GARAGE DOOR OPENER w/ upgraded springs, rollers, & belt-drive system, & countless additional improvements that make this property stand apart from the rest. Fully fenced-in backyard w/ separate dog area.