Kelly Dickens logo

419 Wayfarer CourtTarpon Springs, FL 34689Price: $450,000

  • Price: $450,000
  • Est. Mortgage of $/month
  • 1 Day on Market
$
$
%
$/month over payments
Federal 30-year interest rate: 6.55% last updated on Jul 16, 2026
* All Figures are estimates. Check with your bank or proposed mortgage company for actual interest rates.
This product uses the FRED® API but is not endorsed or certified by the Federal Reserve Bank of St. Louis.
  • $450,000List Price
  • 2Bedrooms
  • 2Bathrooms
  • 0.37Acreage
  • 1,784Square Feet

Ask A Question

Listing Tools

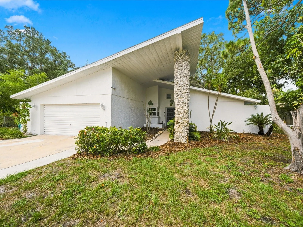
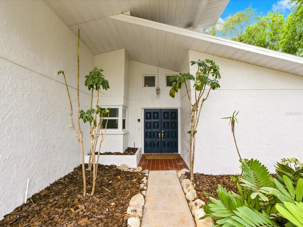
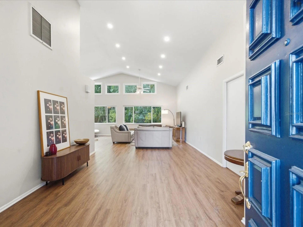
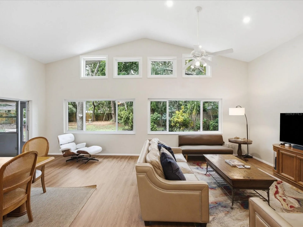
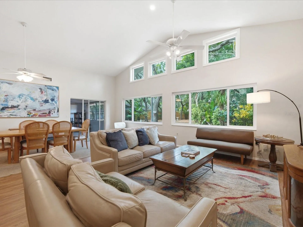
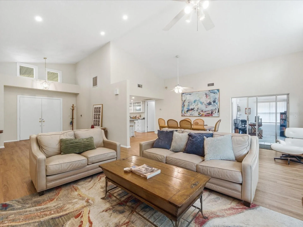
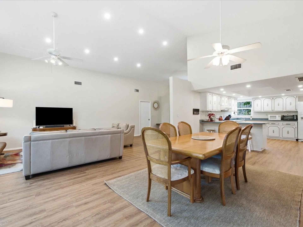
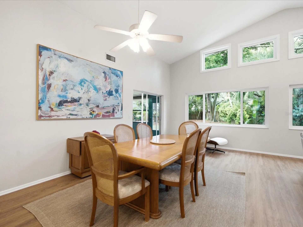
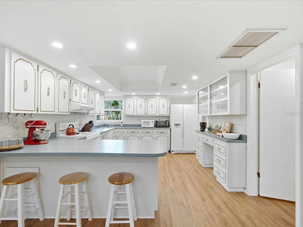
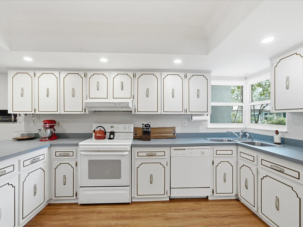
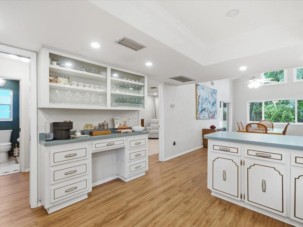
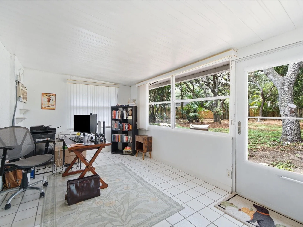
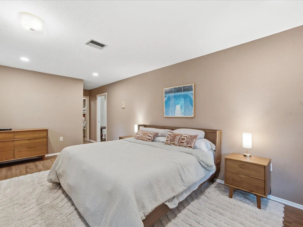
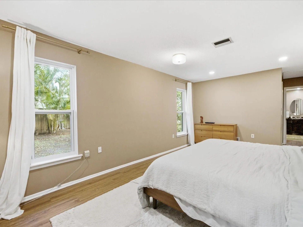
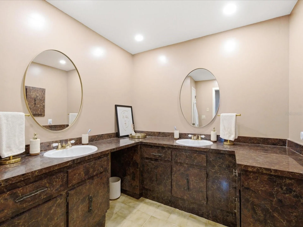
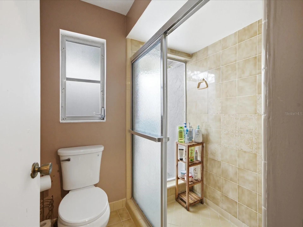
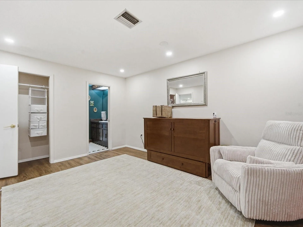
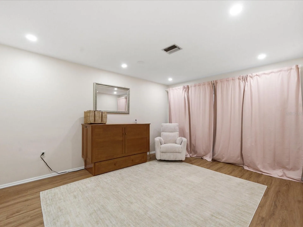
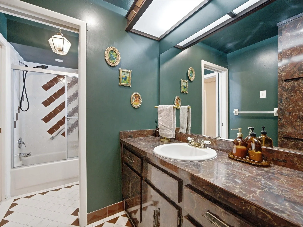
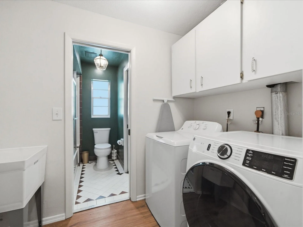
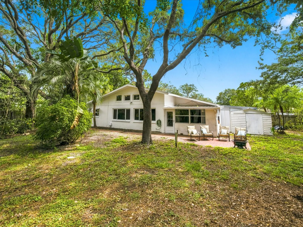
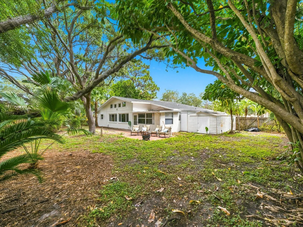
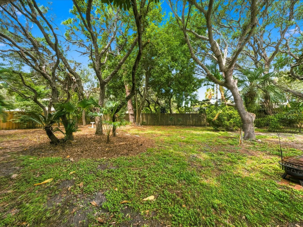
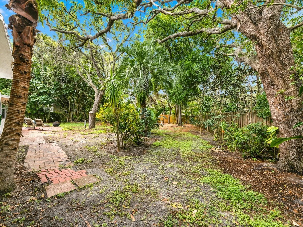
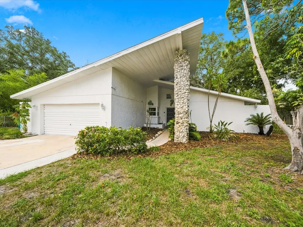
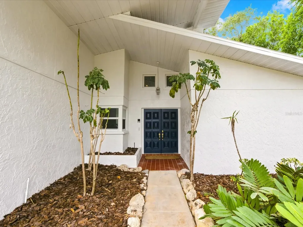
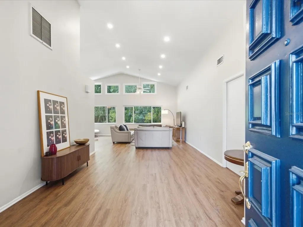
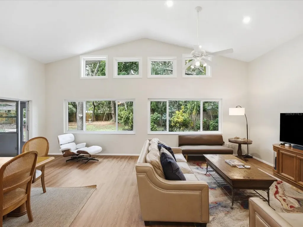
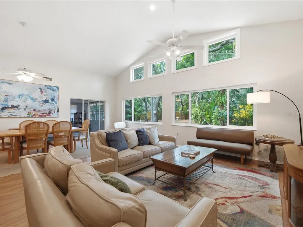
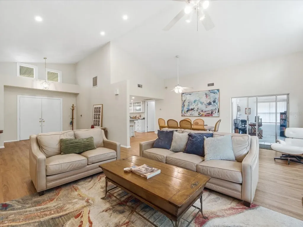
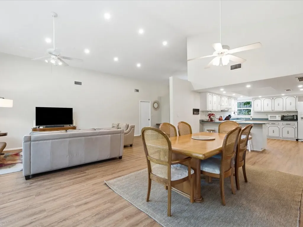
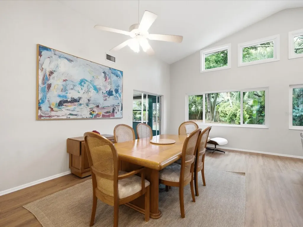
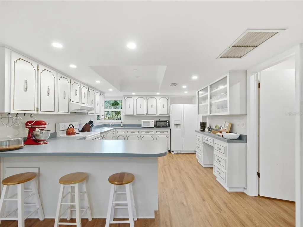
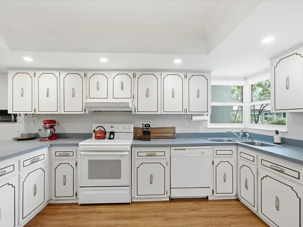
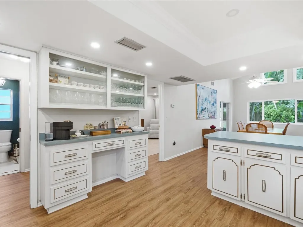
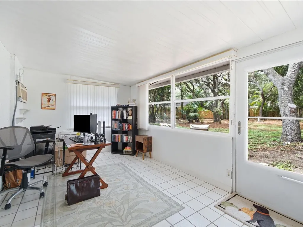
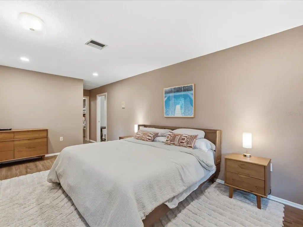
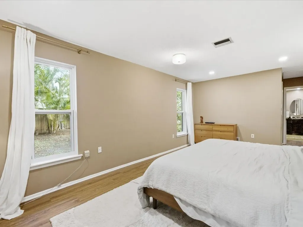
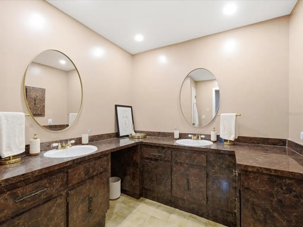
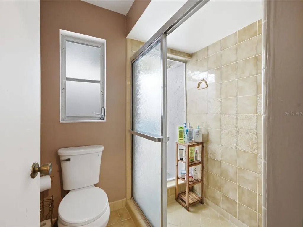
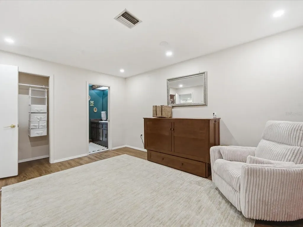
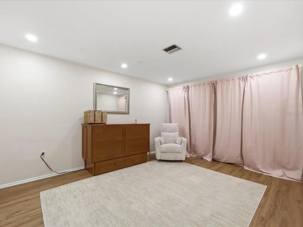
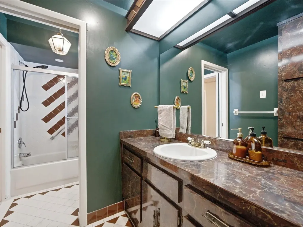
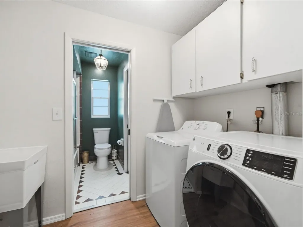
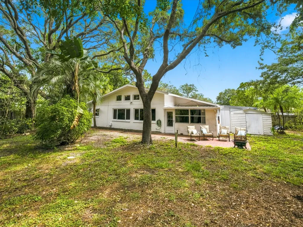
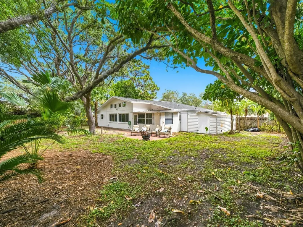
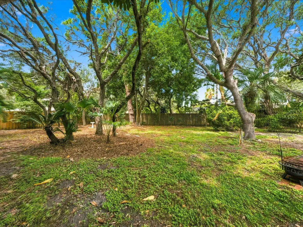
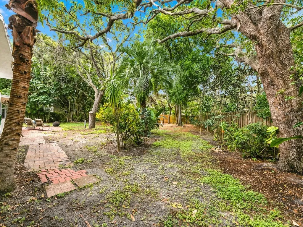
Welcome to 419 Wayfarer Court, where distinctive architecture, valuable recent improvements and an oversized homesite come together in a convenient Tarpon Springs location. Situated on approximately 0.36 acres in Flood Zone X, this 2-bedroom, 2-bath home offers approximately 1,784 square feet of living space, a two-car garage and a large fenced backyard surrounded by mature trees and tropical landscaping. A covered entrance and double front doors open to a bright, spacious interior defined by soaring vaulted ceilings, clerestory windows and an abundance of natural light. The open floor plan connects the living room, dining area and kitchen, creating a comfortable setting for both everyday living and entertaining. Waterproof luxury vinyl flooring and recessed lighting were added in 2025, the interior was painted approximately one year ago, and the exterior received a fresh coat of paint in July 2026. The kitchen offers extensive cabinetry, generous counter space, breakfast-bar seating and additional built-in storage. A new garbage disposal was installed in 2025. Both bedrooms are generously sized, while the primary suite features multiple windows, a walk-in closet and a private bathroom with dual vanities and a walk-in shower. Both toilets were replaced in 2025. An enclosed Florida room provides flexible space for a home office, hobby room, reading room or additional sitting area, with direct access to the backyard through an Andersen retractable storm door installed in 2026. The interior laundry room includes cabinetry and a utility sink added in 2026. Major improvements continue with a new roof completed in 2025 and storm-rated thermal windows installed in 2026. A fire-rated entry door between the residence and garage was also installed in 2026. Outside, the oversized fenced backyard offers a private, wooded setting with a patio, storage shed and plenty of room for gardening, outdoor entertaining or creating a personalized backyard retreat. The home is located in Flood Zone X; buyers should independently verify current flood-zone information and insurance requirements. Enjoy convenient access to Fred Howard Park and Beach, Sunset Beach, the historic Sponge Docks, Downtown Tarpon Springs, the Pinellas Trail, local marinas, shopping, dining and Gulf Coast recreation. With its dramatic architecture, flexible living space, substantial recent improvements and exceptionally spacious lot, this Tarpon Springs home offers character and possibilities that are difficult to duplicate.

Interior Features

Exterior Features

Utilities and Appliances

Community

Map Location

Listed by Cindy Gouveia of COLDWELL BANKER WEAVER GROUP REALTY (352-592-7576)

Listings courtesy of StellarMLS as distributed by MLS GRID. Based on information submitted to the MLS GRID as of July 21, 2026 7:34 PM UTC. All data is obtained from various sources and may not have been verified by broker or MLS GRID. Supplied Open House Information is subject to change without notice. All information should be independently reviewed and verified for accuracy. Properties may or may not be listed by the office/agent presenting the information. IDX information is provided exclusively for consumers’ personal noncommercial use and may not be used for any purpose other than to identify prospective properties consumers may be interested in purchasing. The data is deemed reliable but is not guaranteed by MLS GRID. The use of the MLS GRID Data may be subject to an end user license agreement.

Hi there! How can we help you?

Contact us using the form below or give us a call.

Send Us A Message:

I agree to be contacted by Kelly Dickens via call, email, and text for real estate services. To opt out, you can reply ‘stop’ at any time or reply ‘help’ for assistance. You can also click the unsubscribe link in the emails. Message and data rates may apply. Message frequency may vary. Privacy Policy.

Do not fill in this field:

This site is protected by reCAPTCHA and the Google Privacy Policy and Terms of Service apply.

Hi there! How can we help you?

Contact us using the form below or give us a call.

Send Us A Message:

Do not fill in this field:

This site is protected by reCAPTCHA and the Google Privacy Policy and Terms of Service apply.

Hi there! How can we help you?

Contact us using the form below or give us a call.

Send Us A Message:

Do not fill in this field:

This site is protected by reCAPTCHA and the Google Privacy Policy and Terms of Service apply.

Do not fill in this field:

This site is protected by reCAPTCHA and the Google Privacy Policy and Terms of Service apply.

Do not fill in this field:

This site is protected by reCAPTCHA and the Google Privacy Policy and Terms of Service apply.

Do not fill in this field:

This site is protected by reCAPTCHA and the Google Privacy Policy and Terms of Service apply.

$

Do not fill in this field:

This site is protected by reCAPTCHA and the Google Privacy Policy and Terms of Service apply.

Connect with me

Do not fill in this field:

I agree to be contacted by Kelly Dickens via call, email, and text for real estate services. To opt out, you can reply ‘stop’ at any time or reply ‘help’ for assistance. You can also click the unsubscribe link in the emails. Message and data rates may apply. Message frequency may vary. Privacy Policy.

This site is protected by reCAPTCHA and the Google Privacy Policy and Terms of Service apply.
